

13511 Woodland Ranch DR, Lee's Summit, MO 64086
REQUEST A TOUR If you would like to see this home without being there in person, select the "Virtual Tour" option and your agent will contact you to discuss available opportunities.
In-PersonVirtual Tour
Listed by Kristin Stark • ReeceNichols Shewmaker
$ 854,000
Est. payment | /mo

4 Beds

3 Baths

2,802 SqFt


Save
$ 854,000
Est. payment | /mo
Save

4 Beds

3 Baths

2,802 SqFt

Key Details

Property Type Single Family Home

Sub Type Single Family Residence

Listing Status Active

Purchase Type For Sale

Square Footage 2,802 sqft

Price per Sqft $304

Subdivision Woodland Ranch

MLS Listing ID 2564883

Style Traditional

Bedrooms 4

Full Baths 3

HOA Fees $100/ann

Year Built 2024

Annual Tax Amount $1,803

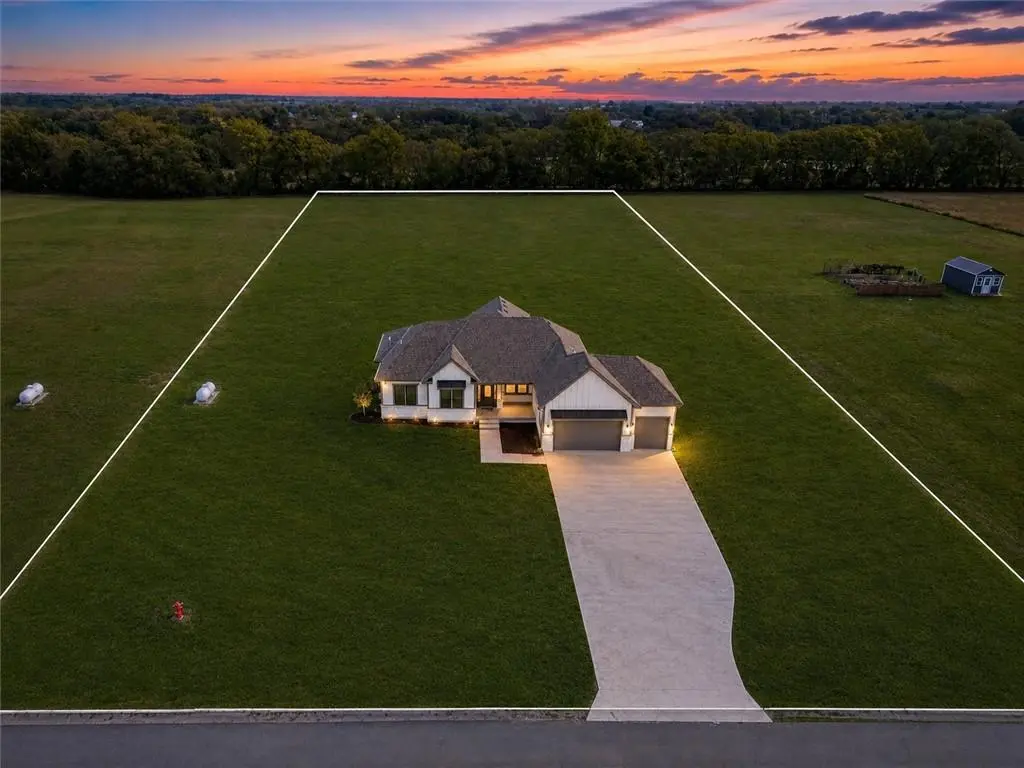
Lot Size 3.070 Acres

Acres 3.07

Property Sub-Type Single Family Residence

Source hmls

Property Description

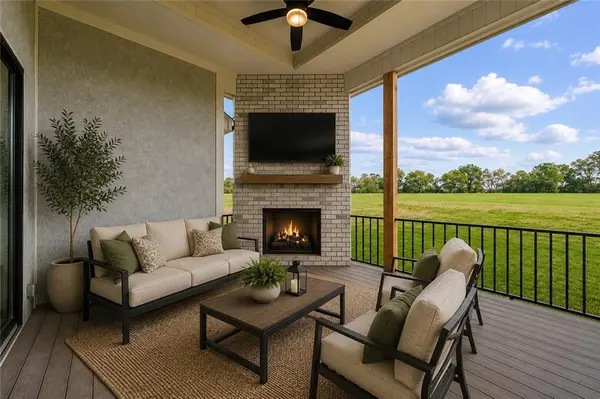
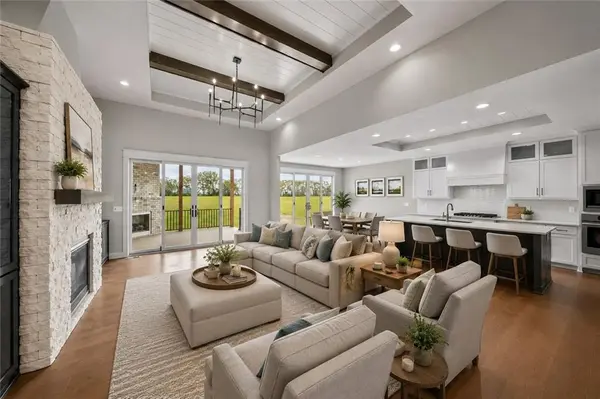
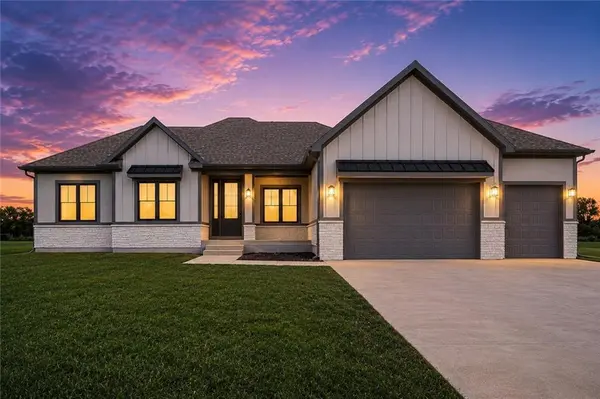
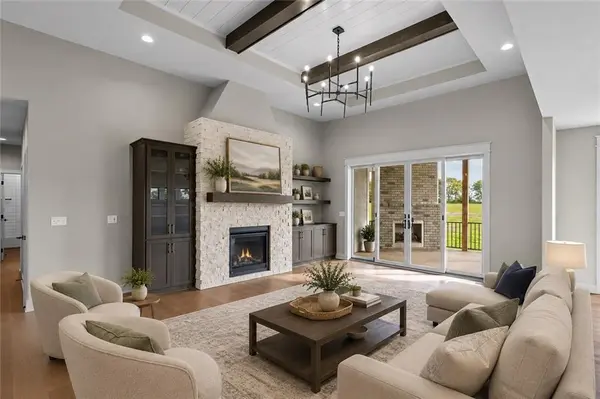
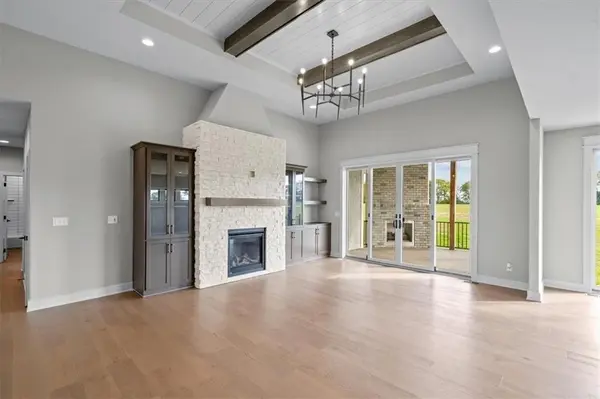
LIMITED-TIME BUILDER PROMO – $7,000 YOUR WAY! Use toward closing costs, a rate buydown, or upgrades like fencing. You choose! 3 acres, a beautiful ranch, and room to breathe! This home has the space and setting buyers are looking for, with an open great room, soaring ceilings, hardwood floors, and a floor-to-ceiling stone fireplace. The kitchen features a large quartz island, walk-in butler's pantry, and plenty of space for everyday living or entertaining. Step outside to the covered deck with its own fireplace and enjoy the acreage views. The main-level primary suite includes a large walk-in closet, tiled shower, and freestanding tub. The finished lower level offers even more space with a large rec room, wet bar, 4th bedroom, and full bath. Acreage, quality finishes, outdoor living, and Lee's Summit Schools—all in one!

Location

State MO

County Jackson

Rooms

Other Rooms Entry, Great Room, Main Floor BR, Main Floor Primary Bedroom, Recreation Room

Basement Basement BR, Egress Window(s), Finished, Sump Pump

Interior

Interior Features Ceiling Fan(s), Kitchen Island, Pantry, Walk-In Closet(s), Wet Bar

Heating Forced Air, Propane

Cooling Electric

Flooring Carpet, Tile, Wood

Fireplaces Number 2

Fireplaces Type Living Room, Other

Fireplace Y

Appliance Cooktop, Dishwasher, Microwave

Laundry Laundry Room, Main Level

Exterior

Parking Features true

Garage Spaces 3.0

Roof Type Composition

Building

Lot Description Acreage

Entry Level Ranch,Reverse 1.5 Story

Sewer Septic Tank

Water PWS Dist

Structure Type Frame,Stone Trim

Schools

Elementary Schools Woodland

Middle Schools Pleasant Lea

High Schools Lee'S Summit

School District Lee'S Summit

Others

Ownership Private

Acceptable Financing Cash, Conventional, VA Loan

Listing Terms Cash, Conventional, VA Loan

Heartland MLS KS / Southeast Kansas AOR

Schools and Properties Nearby

Dan Edson

Find out why customers are choosing LPT Realty to meet their real estate needs

+1(816) 695-7352

dan@homeconnectionteam.com

605 Mayberry Ct, Raymore, MO 64083, USA

Learn More About LPT Realty

Name
Phone*
Message
Tour the Home

13511 Woodland Ranch DR