

4013 W 158th PL, Overland Park, KS 66224
REQUEST A TOUR If you would like to see this home without being there in person, select the "Virtual Tour" option and your agent will contact you to discuss available opportunities.
In-PersonVirtual Tour
Listed by Angela Fitzgerald • Rodrock & Associates Realtors
$ 726,937
Est. payment | /mo

3 Beds

3 Baths

2,482 SqFt


Save
$ 726,937
Est. payment | /mo
Save

3 Beds

3 Baths

2,482 SqFt

Key Details

Property Type Single Family Home

Sub Type Villa

Listing Status Active

Purchase Type For Sale

Square Footage 2,482 sqft

Price per Sqft $292

Subdivision Mission Ranch

MLS Listing ID 2598594

Style Traditional

Bedrooms 3

Full Baths 2

Half Baths 1

HOA Fees $284/mo

Year Built 2026

Annual Tax Amount $10,150

Lot Size 10,842 Sqft

Acres 0.24889807

Property Sub-Type Villa

Source hmls

Property Description

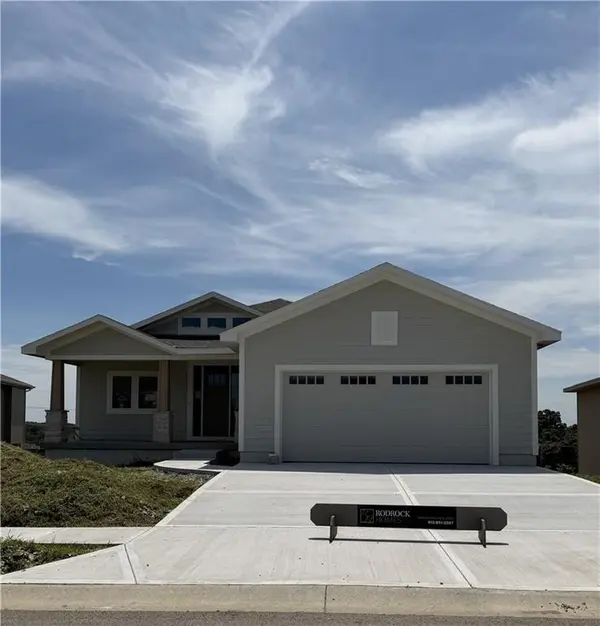
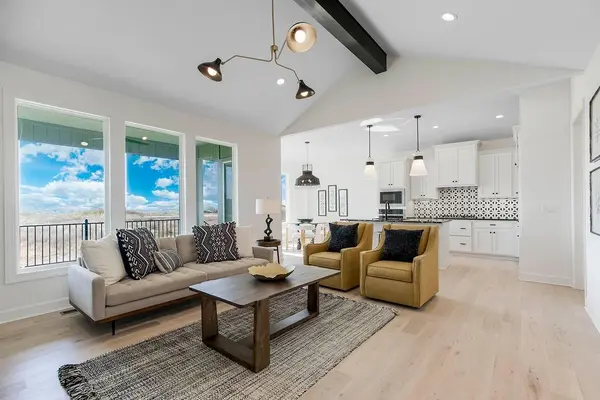
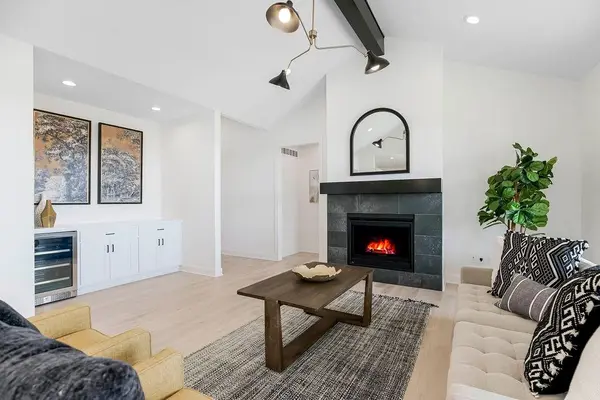
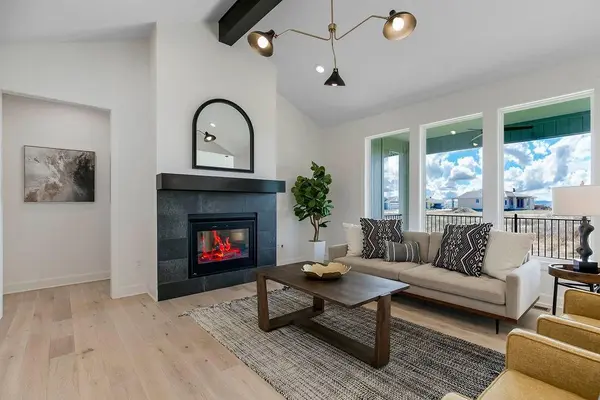
The Final 3 Bedroom Reverse new Villa home in Mission Ranch! The Camas plan has been a popular one offering a very spacious Primary Suite on the main floor. The Primary Bathroom features a Freestanding Soaking Tub and a large zero clearance tiled shower. In the Great Room, a Dry Bar is included for ease of entertaining. The kitchen is well-appointed with a Stainless-Steel appliance allowance. The pantry affords additional and convenient storage. The Great Room features a fireplace, vaulted ceiling and large windows to allow for the natural light generated by the southern exposure. In the finished Lower Level, you will find a recreation room with a walkout door leading to a covered patio. The entertaining extends from the Covered Deck on the main floor down the exterior stairs to this patio, allowing for multiple areas to enjoy the beautiful southern exposure. Two additional bedrooms and a full bathroom complete the finished lower level. Tons of storage area in the unfinished locations. This home is located in the Mission Ranch Villas where Lawn Care and Snow Removal (2" or greater accumulation) are included in the monthly HOA fee, along with trash and recycle service. A resort style pool is available to the Villa homeowners as well as enjoyed by the Mission Ranch residents. The stunning clubhouse is available to rent for private parties. A cardio center is attached to the clubhouse. Picnic and grilling station round out the robust amenity offerings provided to the homeowners. The location is fantastic, ideally located near the expanding BluHawk Sporting and Entertainment district. Shopping is just minutes away at PraireFire. Everything you need and enjoy is so close to your new home! Don't miss the final new home opportunities in this highly sought after neighborhood, within the Blue Valley school district of Overland Park. Photos are of previous model home and may depict options not included in purchase price. Sq footages are estimated.

Location

State KS

County Johnson

Rooms

Other Rooms Entry, Family Room, Great Room, Main Floor Primary Bedroom

Basement Basement BR, Finished, Sump Pump, Walk-Out Access

Interior

Interior Features Kitchen Island, Painted Cabinets, Pantry, Smart Thermostat, Vaulted Ceiling(s), Walk-In Closet(s)

Heating Natural Gas

Cooling Electric

Flooring Carpet, Tile, Wood

Fireplaces Number 1

Fireplaces Type Great Room

Equipment Back Flow Device

Fireplace Y

Appliance Cooktop, Dishwasher, Disposal, Exhaust Fan, Humidifier, Microwave

Laundry Laundry Room, Sink

Exterior

Exterior Feature Sat Dish Allowed

Parking Features true

Garage Spaces 2.0

Amenities Available Clubhouse, Exercise Room, Party Room, Pickleball Court(s), Play Area, Pool, Trail(s)

Roof Type Composition

Building

Lot Description City Lot, Cul-De-Sac, Sprinkler-In Ground

Entry Level Reverse 1.5 Story

Sewer Public Sewer

Water Public

Structure Type Frame,Stone Veneer

Schools

Elementary Schools Sunrise Point

Middle Schools Prairie Star

High Schools Blue Valley

School District Blue Valley

Others

HOA Fee Include Curbside Recycle,Lawn Service,Management,Snow Removal,Trash

Ownership Private

Acceptable Financing Cash, Conventional, VA Loan

Listing Terms Cash, Conventional, VA Loan

Heartland MLS KS / Southeast Kansas AOR

Schools and Properties Nearby

Dan Edson

Find out why customers are choosing LPT Realty to meet their real estate needs

+1(816) 695-7352

dan@homeconnectionteam.com

605 Mayberry Ct, Raymore, MO 64083, USA

Learn More About LPT Realty

Name
Phone*
Message
Tour the Home

4013 W 158th PL