


3 Beds
3 Baths
2,538 SqFt
3 Beds
3 Baths
2,538 SqFt
Open House
Sat Sep 26, 12:00pm - 2:00pm
Key Details
Property Type Single Family Home
Sub Type Single Family Residence
Listing Status Active
Purchase Type For Sale
Square Footage 2,538 sqft
Price per Sqft $196
Subdivision Fairways
MLS Listing ID 2622259
Style Traditional
Bedrooms 3
Full Baths 2
Half Baths 1
HOA Fees $475/ann
Year Built 1999
Annual Tax Amount $6,154
Lot Size 0.280 Acres
Acres 0.28
Property Sub-Type Single Family Residence
Source hmls
Property Description
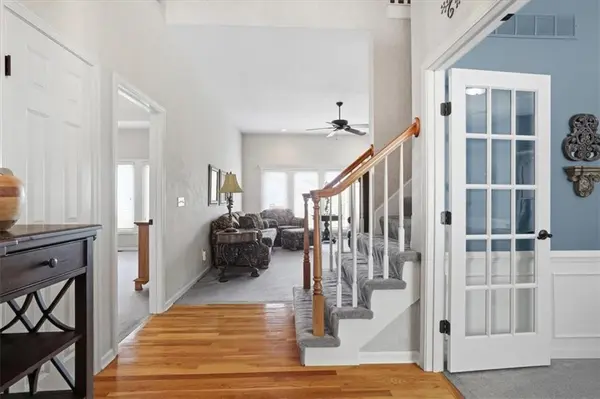
The upper-level features two spacious bedrooms connected by a Jack-and-Jill bath, plus a versatile loft perfect for a home office, media room, or play space. A main-level flex room provides additional options for a home office, sitting room, or formal dining area.
THE UNFINISHED BASEMENT OFFERS APPROXIMATELY 1,500 ADDITIONAL SQUARE FEET OF EXPANSION POTENTIAL, COMPLETE WITH TWO EGRESS WINDOWS AND PLUMBING ROUGH-IN FOR A FUTURE BATHROOM. WITH FINISHING, THE BASEMENT COULD ACCOMMODATE UP TO TWO ADDITIONAL CONFORMING BEDROOMS, A FULL BATHROOM AND A LARGE RECREATION OR FAMILY ROOM, CREATING THE FUNCTIONALITY OF A 5-BEDROOM HOME WHILE ADDING SUBSTANTIAL LIVING SPACE AND VALUE.
MAJOR RECENT IMPROVEMENTS INCLUDE ANDERSON WINDOWS, NEW HVAC, NEW WATER HEATER, UPGRADED R-60 ATTIC INSULATION, AND DUCT SEALING, ALL WITH TRANSFERABLE WARRANTIES. Enjoy a beautifully landscaped yard with an in-ground sprinkler system and access to outstanding neighborhood amenities, all within the highly regarded Liberty School District.
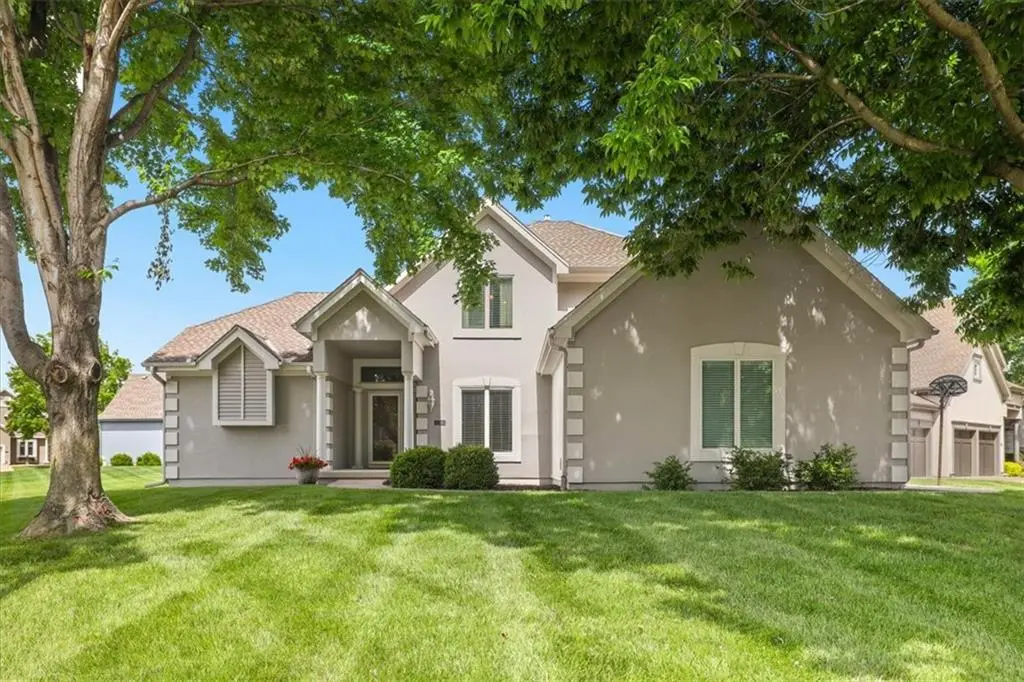
Move-in ready, exceptionally well maintained, and offering rare future expansion opportunities in one of Kansas City's most desirable neighborhoods.
Location
State MO
County Clay
Rooms
Other Rooms Balcony/Loft, Entry, Family Room, Formal Living Room, Main Floor Primary Bedroom
Basement Concrete, Full
Interior
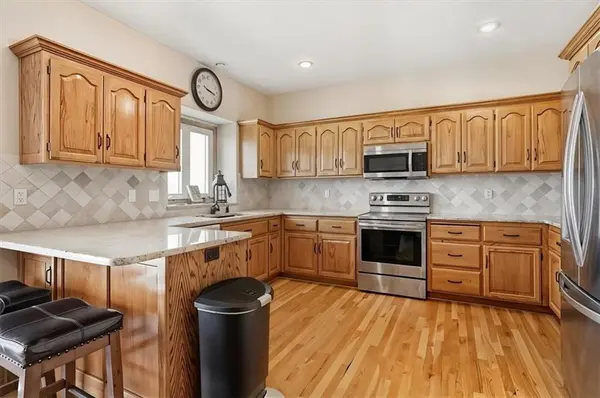
Interior Features Pantry, Stained Cabinets
Heating Forced Air, Natural Gas
Cooling Electric
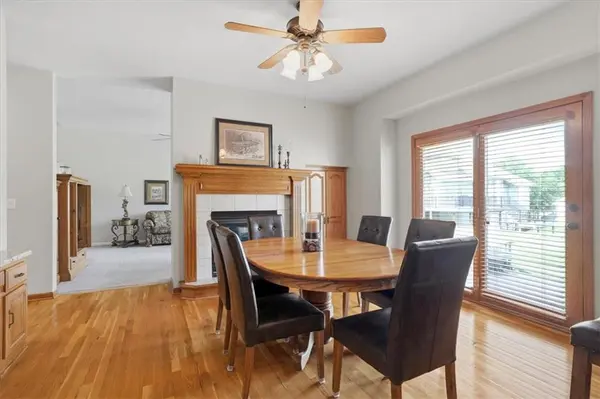
Flooring Carpet, Tile, Vinyl, Wood
Fireplaces Number 1
Fireplaces Type Living Room
Fireplace Y
Appliance Dishwasher, Disposal, Dryer, Exhaust Fan, Microwave, Refrigerator, Electric Range, Washer
Laundry Main Level
Exterior
Parking Features true
Garage Spaces 3.0
Roof Type Composition
Building
Lot Description City Limits, Corner Lot, Cul-De-Sac, Sprinkler-In Ground
Entry Level 1.5 Stories
Sewer Public Sewer
Water Public
Structure Type Frame
Schools
Elementary Schools Shoal Creek
High Schools Liberty
School District Liberty
Others
Ownership Private
Acceptable Financing Cash, Conventional, FHA, VA Loan
Listing Terms Cash, Conventional, FHA, VA Loan

Schools and Properties Nearby
Find out why customers are choosing LPT Realty to meet their real estate needs
Learn More About LPT Realty