




4 Beds
4 Baths
3,519 SqFt
4 Beds
4 Baths
3,519 SqFt
Key Details
Property Type Single Family Home
Sub Type Single Family Residence
Listing Status Active
Purchase Type For Sale
Square Footage 3,519 sqft
Price per Sqft $134
Subdivision Hidden Pointe
MLS Listing ID 2627340
Style Traditional
Bedrooms 4
Full Baths 3
Half Baths 1
Year Built 2003
Annual Tax Amount $5,618
Lot Size 0.278 Acres
Acres 0.27837464
Property Sub-Type Single Family Residence
Source hmls
Property Description
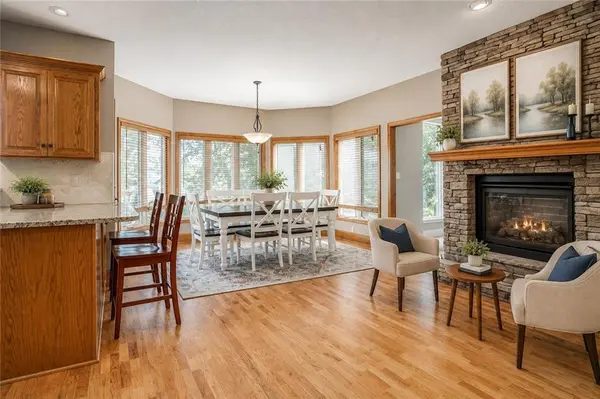
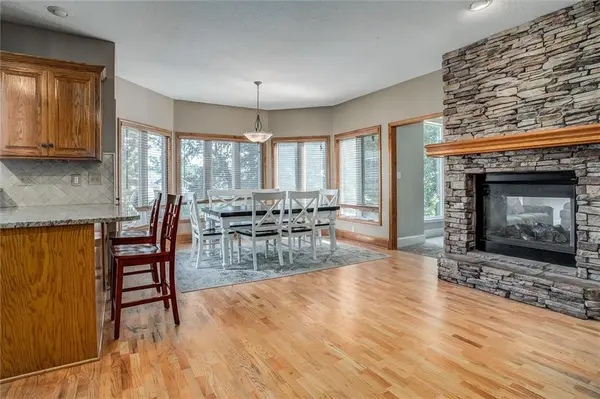
Daily activities unfold in a kitchen finished with granite countertops, floor-to-ceiling windows, a dishwasher, disposal, hood/fan, microwave, refrigerator, free-standing range/oven, and a trash compactor. The finished basement offers structured space for entertainment, while the main level windows frame the natural surroundings. Well-proportioned bedrooms and spacious walk-in closets provide ample personal storage throughout the residence.
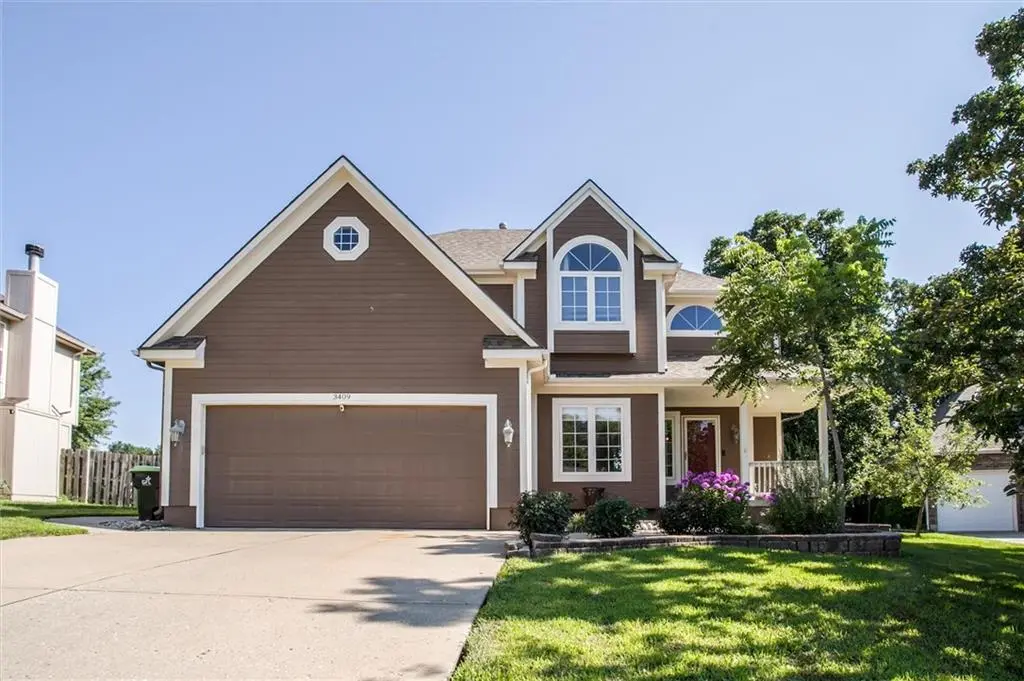
Outdoor living is centered on a large, newer deck overlooking the Burr Oak Woods Conservation Area, offering a serene setting to observe wildlife in a private backyard. The property sits on a 0.28-acre lot with newer exterior paint, combining a tranquil atmosphere with access to nearby destinations. Residents can walk to school or quickly reach Interstate 70, shopping, parks, lakes, downtown, and Lee's Summit within the Blue Springs School District. Cannot say enough about the friendly neighborhood, the quiet cul-de-sac, and family fun.
Location
State MO
County Jackson
Rooms
Basement Finished, Full, Sump Pump
Interior
Interior Features Ceiling Fan(s), Smart Thermostat, Vaulted Ceiling(s), Walk-In Closet(s)
Heating Forced Air
Cooling Electric
Fireplaces Number 1
Fireplaces Type Hearth Room
Fireplace Y
Appliance Dishwasher, Disposal, Exhaust Fan, Microwave, Refrigerator, Free-Standing Electric Oven, Trash Compactor
Laundry Laundry Room, Main Level
Exterior
Parking Features true
Garage Spaces 2.0
Roof Type Composition
Building
Lot Description Cul-De-Sac
Entry Level 2 Stories
Sewer Public Sewer, Grinder Pump
Water Public
Structure Type Frame
Schools
Elementary Schools Sunny Pointe
Middle Schools Paul Kinder
High Schools Blue Springs
School District Blue Springs
Others
Ownership Private
Acceptable Financing Cash, Conventional, FHA, VA Loan
Listing Terms Cash, Conventional, FHA, VA Loan

Schools and Properties Nearby
Find out why customers are choosing LPT Realty to meet their real estate needs
Learn More About LPT Realty