
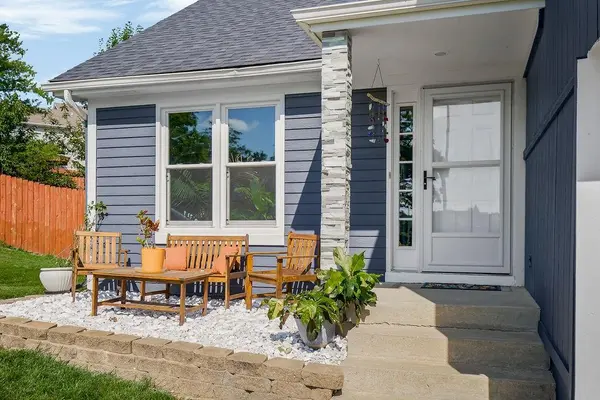

1120 NW 73rd TER, Kansas City, MO 64118
REQUEST A TOUR If you would like to see this home without being there in person, select the "Virtual Tour" option and your agent will contact you to discuss available opportunities.
In-PersonVirtual Tour
Listed by Melissa O'Reilly • Aristocrat Realty
$ 415,000
Est. payment | /mo

3 Beds

3 Baths

2,516 SqFt


Save
$ 415,000
Est. payment | /mo
Save

3 Beds

3 Baths

2,516 SqFt

Key Details

Property Type Single Family Home

Sub Type Single Family Residence

Listing Status Active

Purchase Type For Sale

Square Footage 2,516 sqft

Price per Sqft $164

Subdivision Bradford Place

MLS Listing ID 2632123

Style Traditional

Bedrooms 3

Full Baths 3

HOA Fees $100/ann

Year Built 1998

Annual Tax Amount $3,770

Lot Size 0.300 Acres

Acres 0.3

Lot Dimensions 88x136.23

Property Sub-Type Single Family Residence

Source hmls

Property Description

Want a move-in ready home with thoughtful attention given to even the smallest details for added peace of mind. Then this is the one! Inspections have already been done and repairs completed. Even better yet...enjoy quality upgrades throughout the entire home, like tile flooring, a private deck off the primary suite, and a covered patio, ideal for game days! The completely renovated kitchen features matte leather granite countertops, volcano rock backsplash, gas range, pantry, dedicated appliance pantry, and custom pull-out spice drawers. The spacious primary suite features a luxurious spa-inspired bathroom with an oversized 5' x 4' walk-in shower with recessed bench seating, Bluetooth speaker exhaust fan, upgraded linen storage, and an impressive walk-in closet. Outdoor living is at its finest with plum trees, pear trees, and cherry for seasonal beauty and fresh fruit, plus a recently re-stained 24' x 16' deck, newly installed electrical light poles, a built-in fire pit. And there is so much more!!

Location

State MO

County Clay

Rooms

Other Rooms Family Room, Formal Living Room, Recreation Room

Basement Finished

Interior

Interior Features Ceiling Fan(s), Custom Cabinets, Pantry, Vaulted Ceiling(s), Walk-In Closet(s)

Heating Forced Air

Cooling Electric

Flooring Carpet, Tile

Fireplaces Number 1

Fireplaces Type Family Room, Gas Starter

Fireplace Y

Appliance Dishwasher, Disposal, Microwave, Gas Range

Laundry Bedroom Level

Exterior

Exterior Feature Balcony, Fire Pit

Parking Features true

Garage Spaces 3.0

Fence Privacy

Roof Type Composition

Building

Lot Description Corner Lot

Entry Level Atrium Split,Tri Level

Sewer Public Sewer

Water Public

Structure Type Frame

Schools

Elementary Schools Linden West

Middle Schools Northgate

High Schools Oak Park

School District North Kansas City

Others

Ownership Private

Acceptable Financing Cash, Conventional, FHA, VA Loan

Listing Terms Cash, Conventional, FHA, VA Loan

Heartland MLS KS / Southeast Kansas AOR

Schools and Properties Nearby

Dan Edson

Find out why customers are choosing LPT Realty to meet their real estate needs

+1(816) 695-7352

dan@homeconnectionteam.com

605 Mayberry Ct, Raymore, MO 64083, USA

Learn More About LPT Realty

Name
Phone*
Message
Tour the Home

1120 NW 73rd TER