


GET MORE INFORMATION
$ 235,000
$ 235,000
3 Beds
3 Baths
1,995 SqFt
$ 235,000
$ 235,000
3 Beds
3 Baths
1,995 SqFt
Key Details
Sold Price $235,000
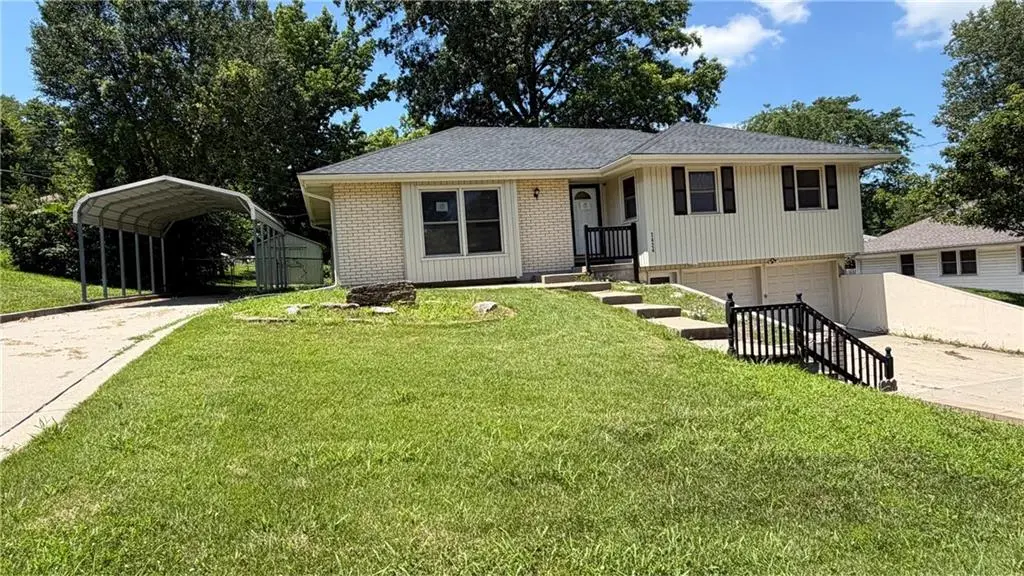
Property Type Single Family Home
Sub Type Single Family Residence
Listing Status Sold
Purchase Type For Sale
Square Footage 1,995 sqft
Price per Sqft $117
MLS Listing ID 2632563
Sold Date 09/15/26
Bedrooms 3
Full Baths 3
Year Built 1970
Annual Tax Amount $3,764
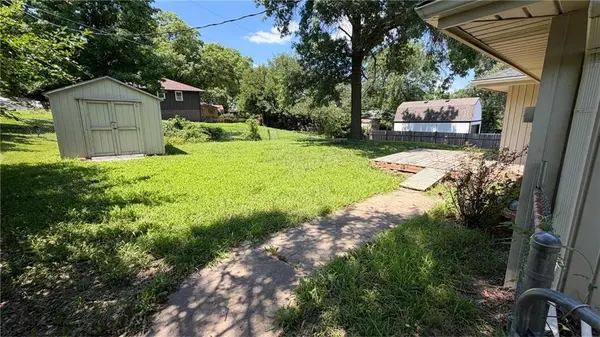
Lot Size 0.251 Acres
Acres 0.2508035
Lot Dimensions 95 X 115
Property Sub-Type Single Family Residence
Source hmls
Property Description
Location
State KS
County Leavenworth
Rooms
Other Rooms Fam Rm Gar Level, Formal Living Room, Main Floor Primary Bedroom
Basement Finished, Full, Garage Entrance, Sump Pump
Interior
Interior Features Walk-In Closet(s)
Heating Forced Air, Natural Gas
Cooling Electric
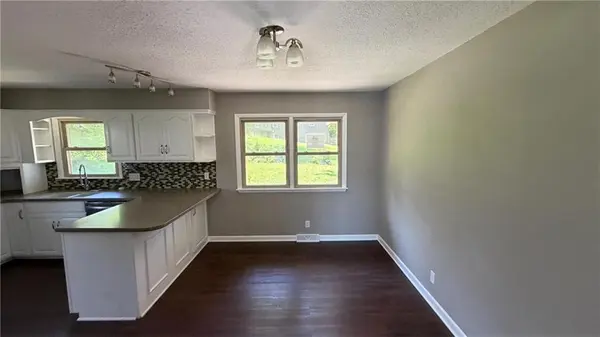
Flooring Carpet, Luxury Vinyl, Wood
Fireplace N
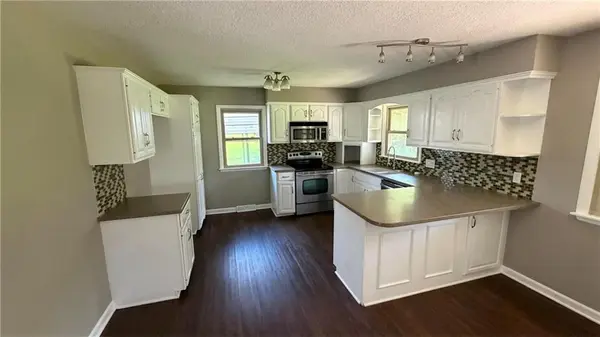
Appliance Dishwasher, Disposal, Microwave, Electric Range
Laundry Bedroom Level, Main Level
Exterior
Parking Features true
Garage Spaces 2.0
Roof Type Composition
Building
Entry Level Raised Ranch
Sewer Public Sewer
Water Public
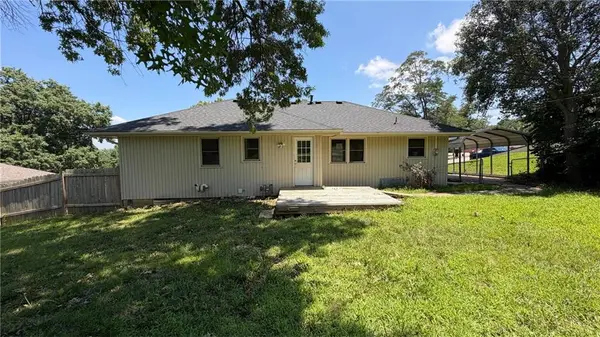
Structure Type Brick Veneer,Vinyl Siding
Schools
School District Leavenworth
Others
Ownership Other
Acceptable Financing Cash, Conventional
Listing Terms Cash, Conventional
Special Listing Condition Real Estate Owned

Schools and Properties Nearby
Find out why customers are choosing LPT Realty to meet their real estate needs
Learn More About LPT Realty