

1784 N 157th TER, Basehor, KS 66007
REQUEST A TOUR If you would like to see this home without being there in person, select the "Virtual Tour" option and your agent will contact you to discuss available opportunities.
In-PersonVirtual Tour
Listed by Dan Lynch • Lynch Real Estate
$ 419,950
Est. payment | /mo

2 Beds

2 Baths

1,321 SqFt


Save
$ 419,950
Est. payment | /mo
Save

2 Beds

2 Baths

1,321 SqFt

Key Details

Property Type Single Family Home

Sub Type Single Family Residence

Listing Status Active

Purchase Type For Sale

Square Footage 1,321 sqft

Price per Sqft $317

Subdivision Tomahawk Valley

MLS Listing ID 2634468

Style Traditional

Bedrooms 2

Full Baths 2

HOA Fees $200/mo

Year Built 2026

Annual Tax Amount $6,700

Lot Size 2,270 Sqft

Acres 0.052112028

Lot Dimensions Zero

Property Sub-Type Single Family Residence

Source hmls

Property Description

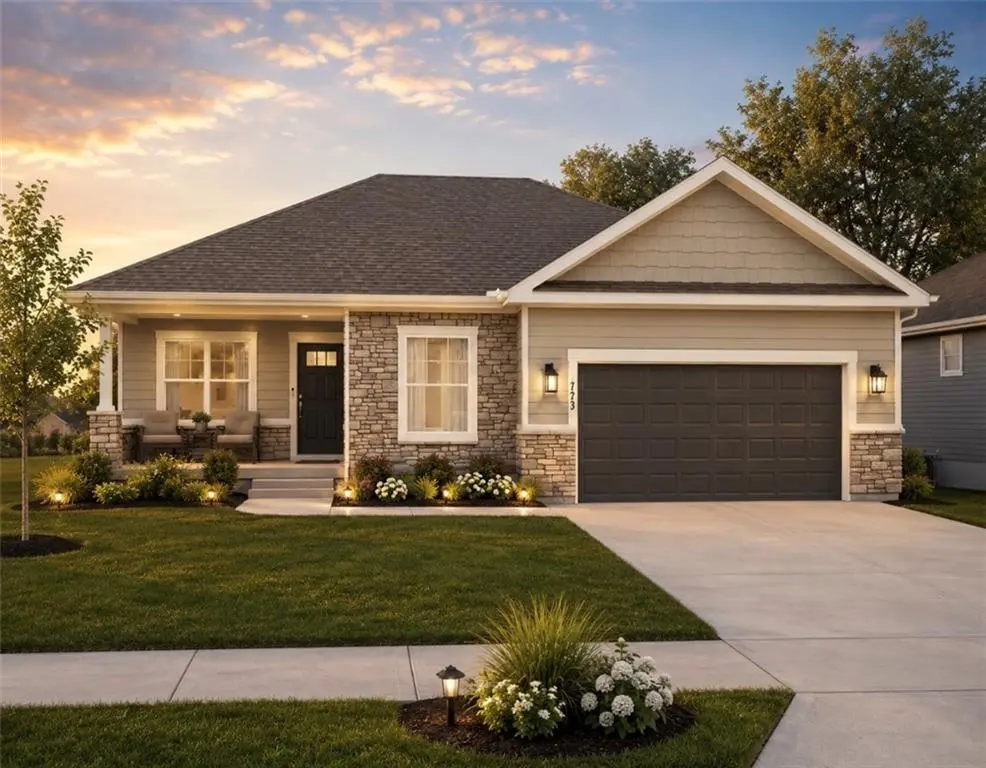
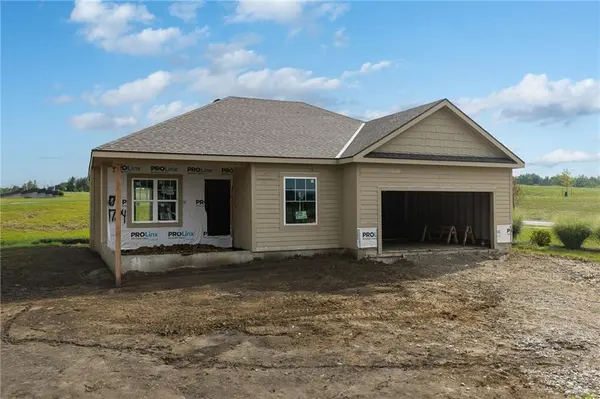
NEW DETACHED RANCH VILLA WITH OPEN LIVING & FULL BASEMENT Enjoy easy, low-maintenance living in this brand-new 2-bedroom detached ranch villa featuring an open, thoughtfully designed floor plan and upgraded finishes throughout. The kitchen offers quartz countertops, a large center island, walk-in pantry, and plenty of space for everyday living and entertaining. The open living area is highlighted by a beautiful tile fireplace with a wood mantel and custom built-ins on both sides. An upgraded trim package and crown molding accent the box-vault ceiling in the living room, adding architectural detail and a custom-home feel. The main-level primary suite features two walk-in closets, crown molding, and a private bath with a walk-in shower. A second bedroom with its own walk-in closet and a full bath provides additional space for guests or a home office. A generously sized main-floor laundry room adds even more convenience and functionality to the single-level living space. The full unfinished basement features 9-foot foundation walls and was thoughtfully planned with future finishing in mind. Plumbing is already roughed in for a future bathroom, and an egress window is in place for a potential future bedroom. With plenty of additional space for a recreation room, family room, storage, or other uses, the basement offers excellent flexibility for future expansion. The exterior combines LP SmartSide siding with stone and shake accents for an attractive, low-maintenance finish. Thoughtful details and upgraded finishes throughout give this new home a custom feel while maintaining the convenience of easy, low-maintenance ranch living.

Location

State KS

County Leavenworth

Rooms

Other Rooms Main Floor BR, Main Floor Primary Bedroom

Basement Full

Interior

Interior Features Ceiling Fan(s), Custom Cabinets, Kitchen Island, Pantry, Vaulted Ceiling(s), Walk-In Closet(s)

Heating Forced Air, Natural Gas

Cooling Electric

Flooring Carpet, Tile, Wood

Fireplaces Number 1

Fireplaces Type Living Room, Zero Clearance

Fireplace Y

Appliance Dishwasher, Disposal, Microwave, Electric Range

Laundry Laundry Room, Main Level

Exterior

Parking Features true

Garage Spaces 2.0

Amenities Available Trail(s)

Roof Type Composition

Building

Lot Description Adjoin Greenspace, City Lot, Corner Lot, Zero Lot Line

Entry Level Ranch

Sewer Public Sewer

Water Public

Structure Type Stone Veneer,Wood Siding

Schools

Elementary Schools Basehor

Middle Schools Basehor-Linwood

High Schools Basehor-Linwood

School District Basehor-Linwood

Others

HOA Fee Include Lawn Service,Snow Removal

Ownership Private

Acceptable Financing Cash, Conventional, FHA, USDA Loan, VA Loan

Listing Terms Cash, Conventional, FHA, USDA Loan, VA Loan

Heartland MLS KS / Southeast Kansas AOR

Schools and Properties Nearby

Dan Edson

Find out why customers are choosing LPT Realty to meet their real estate needs

+1(816) 695-7352

dan@homeconnectionteam.com

605 Mayberry Ct, Raymore, MO 64083, USA

Learn More About LPT Realty

Name
Phone*
Message
Tour the Home

1784 N 157th TER