



4 Beds
4 Baths
4,160 SqFt
4 Beds
4 Baths
4,160 SqFt
Key Details
Property Type Single Family Home
Sub Type Single Family Residence
Listing Status Active
Purchase Type For Sale
Square Footage 4,160 sqft
Price per Sqft $120
Subdivision Windsboro
MLS Listing ID 2634367
Style Traditional
Bedrooms 4
Full Baths 3
Half Baths 1
HOA Fees $799/ann
Year Built 1992
Annual Tax Amount $6,405
Lot Size 0.499 Acres
Acres 0.4993113
Lot Dimensions 49x135x222x184
Property Sub-Type Single Family Residence
Source hmls
Property Description
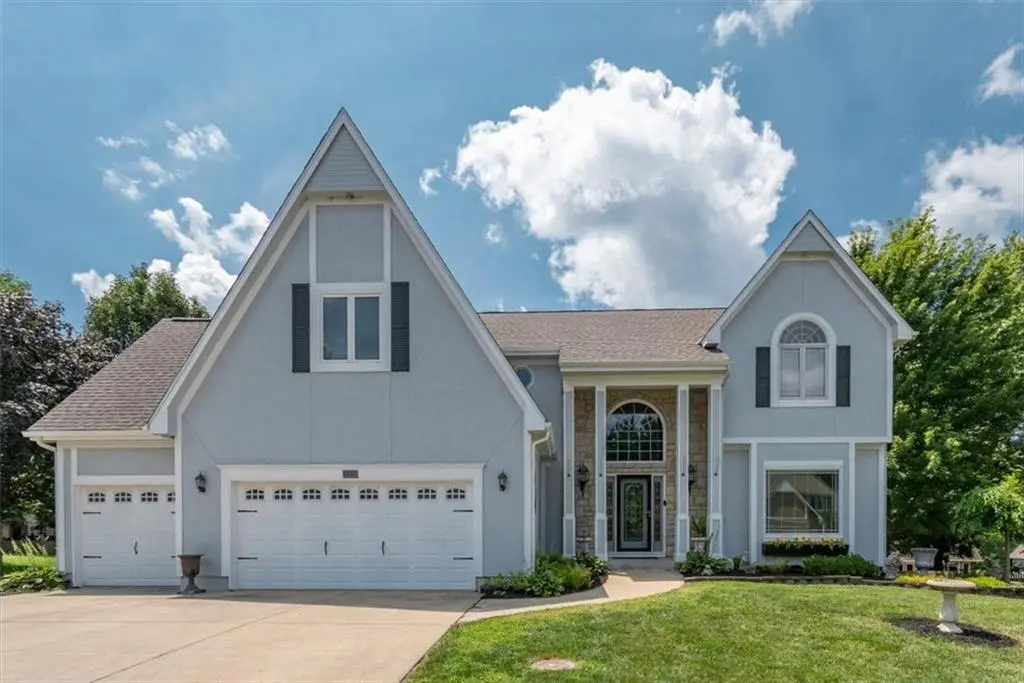
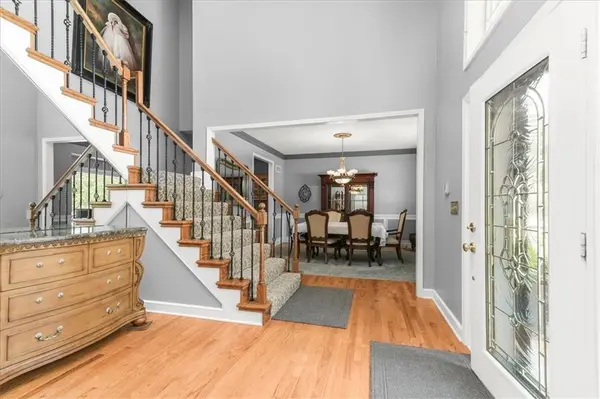
Inside, the home features a formal dining room, a family room with new carpet, and a kitchen equipped with a kitchen island, pantry, dishwasher, disposal, hood/fan, microwave, refrigerator, built-in range/oven, and stainless appliances. A central vacuum system, ceiling fans, and a walk-in closet add convenience to the living spaces.
The large master suite offers two walk-in closets, while the master bath is finished with new tile floors and a whirlpool tub. Each of the four bedrooms is accompanied by its own bathroom, totaling three full bathrooms and one half bathroom in the home. All feature NEW carpet.
Additional living space is found in the full finished walk-out basement, which contains a wet bar with new tile floors, a fireplace, and new carpet. This lower level provides direct access to the outdoors, complementing the main living areas of this 4,160-square-foot home.
All this situated in a Wonderful subdivision and close to the neighborhood pool!
Updates include: roof & solar panels 2 yrs old, all new carpet 7/26, ceramic tile in master bath and wet bar in the basement. 7/26, furnace & air, less than 10 yrs.
Location
State MO
County Jackson
Rooms
Other Rooms Formal Living Room, Great Room, Recreation Room
Basement Finished, Full, Walk-Out Access
Interior
Interior Features Ceiling Fan(s), Central Vacuum, Kitchen Island, Pantry, Walk-In Closet(s)
Heating Natural Gas
Cooling Electric
Flooring Carpet, Tile, Wood
Fireplaces Number 3
Fireplaces Type Basement, Gas, Great Room, Hearth Room, See Through
Fireplace Y
Appliance Dishwasher, Disposal, Exhaust Fan, Microwave, Refrigerator, Built-In Oven, Stainless Steel Appliance(s)
Laundry Laundry Room, Main Level
Exterior
Parking Features true
Garage Spaces 3.0
Amenities Available Pool
Roof Type Composition
Building
Lot Description City Lot, Estate Lot, Sprinkler-In Ground, Many Trees
Entry Level 2 Stories
Sewer Public Sewer
Water Public
Structure Type Stucco & Frame,Wood Siding
Schools
Elementary Schools Highland Park
Middle Schools East Trails
High Schools Lee'S Summit
School District Lee'S Summit
Others
HOA Fee Include Trash
Ownership Other
Acceptable Financing Cash, Conventional, FHA, VA Loan
Listing Terms Cash, Conventional, FHA, VA Loan
Special Listing Condition As Is

Schools and Properties Nearby
Find out why customers are choosing LPT Realty to meet their real estate needs
Learn More About LPT Realty