





4 Beds
3 Baths
2,380 SqFt
4 Beds
3 Baths
2,380 SqFt
Key Details
Property Type Single Family Home
Sub Type Single Family Residence
Listing Status Pending
Purchase Type For Sale
Square Footage 2,380 sqft
Price per Sqft $220
Subdivision Twin Oaks
MLS Listing ID 2636429
Style Other
Bedrooms 4
Full Baths 3
HOA Fees $260/ann
Year Built 2026
Annual Tax Amount $4,500
Lot Size 9,191 Sqft
Acres 0.21099633
Property Sub-Type Single Family Residence
Source hmls
Property Description
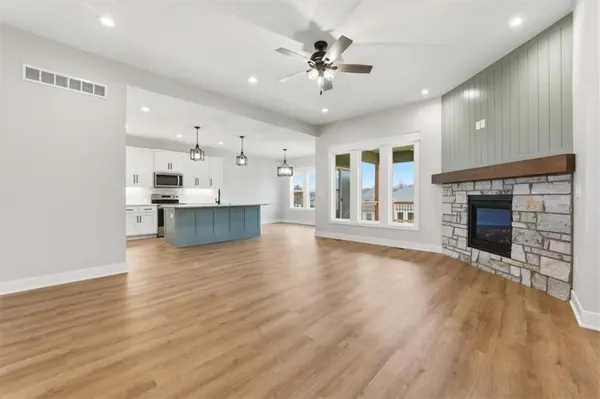
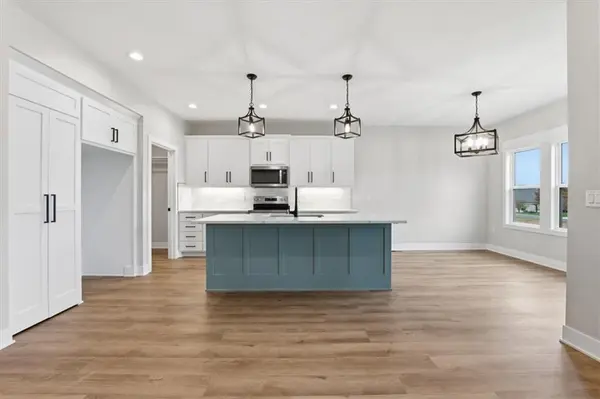
Bathed in natural light, the open-concept kitchen, dining & living area features a fireplace and oversized island perfect for gathering. Premium stone counters, stainless steel appliances, and walk-in pantry complete the chef's kitchen. The primary suite offers a luxurious walk-in shower, while upgraded electrical fixtures and switches throughout reflect quality craftsmanship and convenience.
A covered deck extends entertaining outdoors, flowing seamlessly from the dining area. The finished walkout basement adds exceptional value with a rec room, two full bedrooms, complete bath, and bonus office space plus abundant storage for all your needs.
Oversized 3-car garage, thoughtful finishes at every level, and move-in-ready quality construction make this home a standout in new builds.
Photos coming soon: current images are of an identical floor plan at a previously completed model home. Owner/Agent
Location
State MO
County Cass
Rooms
Basement Finished, Walk-Out Access
Interior
Heating Natural Gas
Cooling Electric
Flooring Carpet, Luxury Vinyl, Tile
Fireplaces Number 1
Fireplaces Type Living Room
Fireplace Y
Laundry Main Level
Exterior
Parking Features true
Garage Spaces 3.0
Amenities Available Trail(s)
Roof Type Composition
Building
Entry Level Reverse 1.5 Story
Sewer Public Sewer
Water Public
Structure Type Board & Batten Siding,Wood Siding
Schools
School District Raymore-Peculiar
Others
Ownership Private
Acceptable Financing Cash, Conventional, VA Loan
Listing Terms Cash, Conventional, VA Loan

Schools and Properties Nearby
Find out why customers are choosing LPT Realty to meet their real estate needs
Learn More About LPT Realty