


4 Beds
5 Baths
5,455 SqFt
4 Beds
5 Baths
5,455 SqFt
Key Details
Property Type Single Family Home
Sub Type Single Family Residence
Listing Status Active
Purchase Type For Sale
Square Footage 5,455 sqft
Price per Sqft $333
Subdivision Eagle Pointe
MLS Listing ID 2637820
Style Contemporary,Traditional
Bedrooms 4
Full Baths 4
Half Baths 1
HOA Fees $1,750/ann
Year Built 2023
Annual Tax Amount $14,617
Lot Size 0.564 Acres
Acres 0.5635675
Property Sub-Type Single Family Residence
Source hmls
Property Description
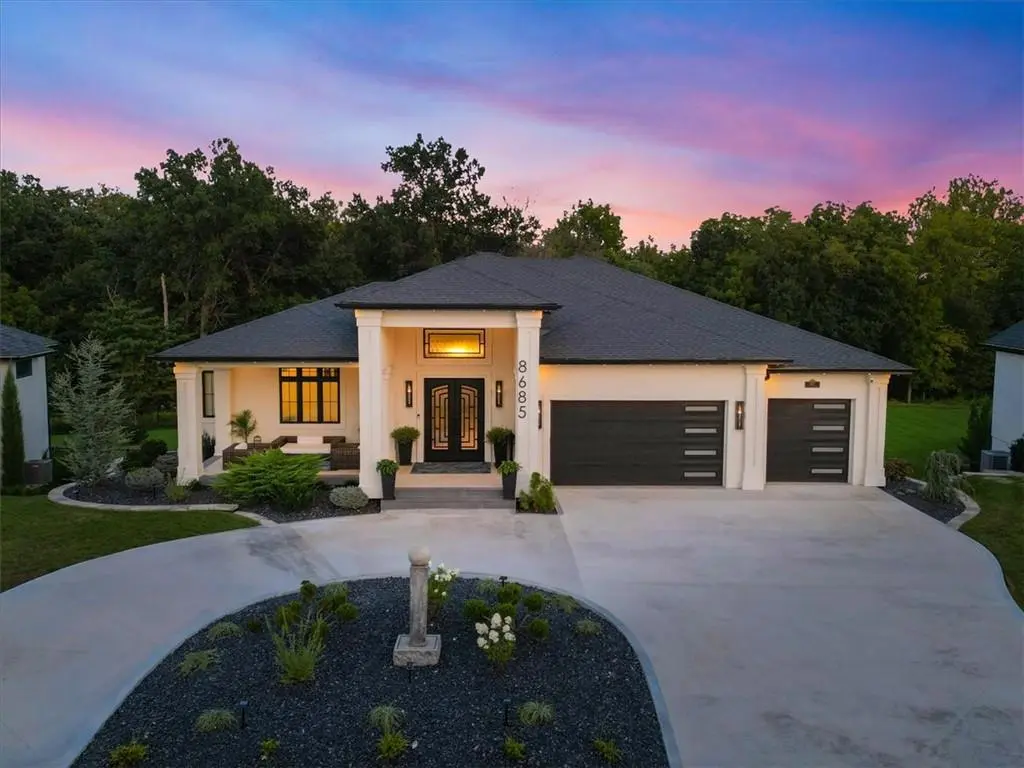
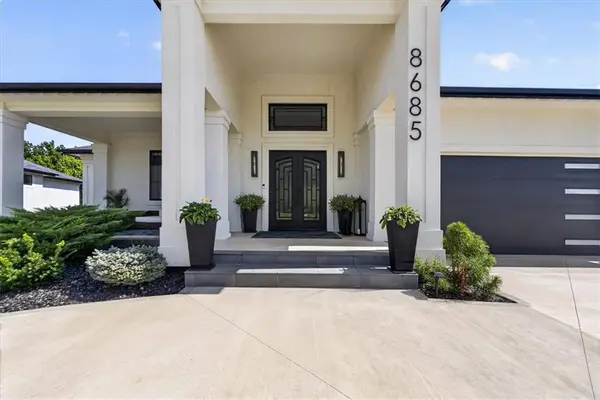
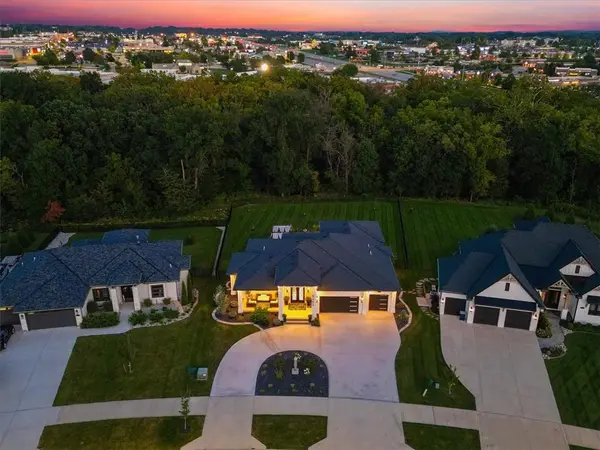
A circular drive and welcoming front porch create an impressive arrival. Inside, refined details include Spanish 2' x 4' polished porcelain tile, decorative vaulted ceilings, striking lighting, 8' doors and abundant natural light. The chef's kitchen features Bosch appliances, induction cooking, two ovens, beverage refrigerator, dedicated prep kitchen, and walk-through pantry with floor-to-ceiling cabinetry. The adjacent entertaining area extends the kitchen, creating an ideal space for hosting while keeping the main kitchen open and functional.
The primary suite offers a private retreat with electronic blinds, heated floors, illuminated air-jet soaking tub, two walk-in showers and walk-in closet. An oversized laundry/craft room completes the main level with an island, sink, built-ins, and dedicated dog-washing station.
The lower level offers three bedrooms, 2.5 baths, second laundry, sunlit living room with modern fireplace, wine room, premium theater, hidden speakeasy, and custom bar with architectural archways, kegerator, ice maker and mercury-glass backsplash.
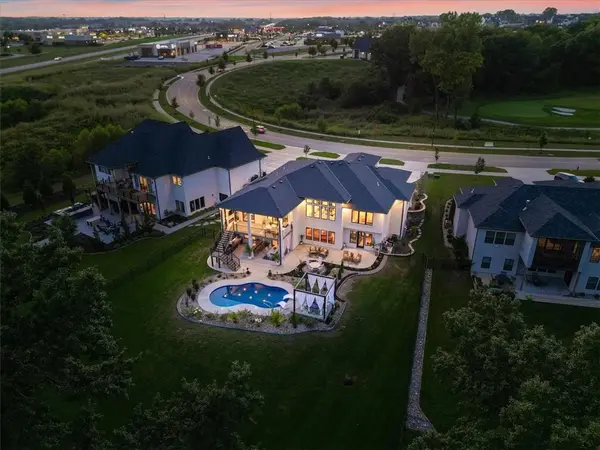
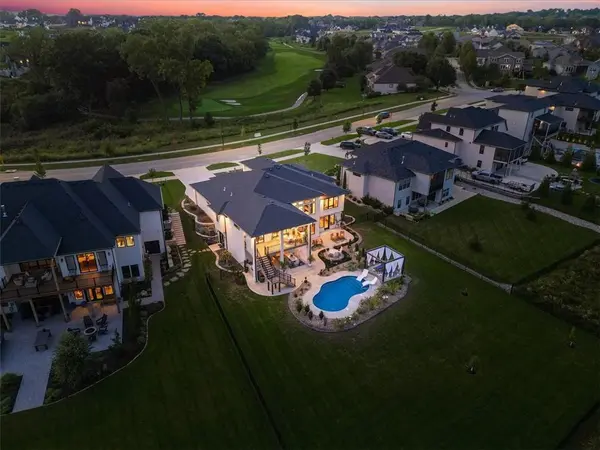
Outside, the resort setting continues with a saltwater pool, pergola, updated landscaping and fence. The covered deck features a fireplace, TV and fans, perfect for game days and evenings outdoors. A fully equipped lower outdoor kitchen features honed granite, griddle, THOR 24" pizza oven, grill, and sink.
Quality construction includes 2x6 exterior walls, Andersen windows, dual electrical panels, suspended garage and porch construction, and an extra-tall 3-car garage.
Set within Shoal Creek Valley with Liberty schools, community pools, shopping, dining and Shoal Creek Golf Course nearby. This home offers a rare combination of thoughtful design and sophisticated entertaining spaces.
Location
State MO
County Clay
Rooms
Other Rooms Den/Study, Entry, Exercise Room, Main Floor Primary Bedroom, Media Room
Basement Finished, Full, Walk-Out Access
Interior
Interior Features Ceiling Fan(s), Custom Cabinets, Kitchen Island, Painted Cabinets, Pantry, Vaulted Ceiling(s), Walk-In Closet(s), Wet Bar
Heating Natural Gas, Heat Pump
Cooling Heat Pump
Flooring Slate/Marble
Fireplaces Number 2
Fireplaces Type Basement, Electric, Great Room
Fireplace Y
Appliance Cooktop, Dishwasher, Disposal, Exhaust Fan, Humidifier, Microwave, Refrigerator, Built-In Oven
Laundry Lower Level, Main Level
Exterior
Exterior Feature Outdoor Kitchen
Parking Features true
Garage Spaces 3.0
Fence Metal
Pool In Ground
Amenities Available Clubhouse, Party Room, Play Area, Pool, Trail(s)
Roof Type Composition
Building
Lot Description City Limits, City Lot, Sprinkler-In Ground
Entry Level Ranch,Reverse 1.5 Story
Sewer Public Sewer
Water Public
Structure Type Stucco
Schools
Elementary Schools Shoal Creek
Middle Schools Discovery
High Schools Liberty
School District Liberty
Others
Ownership Private
Acceptable Financing Cash, Conventional, FHA, VA Loan
Listing Terms Cash, Conventional, FHA, VA Loan
Virtual Tour https://vimeo.com/1229165040/51b13d6cf3?share=copy&fl=sv&fe=ci

Schools and Properties Nearby
Find out why customers are choosing LPT Realty to meet their real estate needs
Learn More About LPT Realty