



4 Beds
5 Baths
3,103 SqFt
4 Beds
5 Baths
3,103 SqFt
Key Details
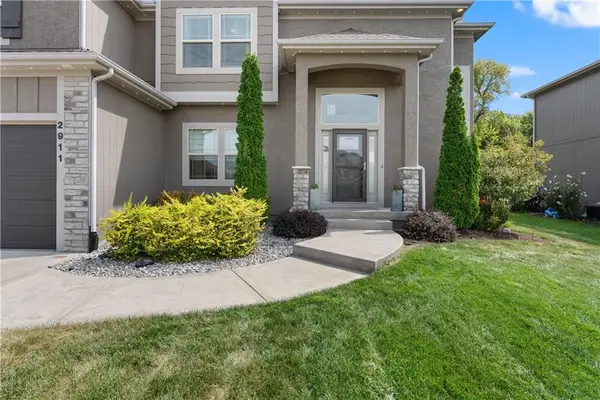
Property Type Single Family Home
Sub Type Single Family Residence
Listing Status Active
Purchase Type For Sale
Square Footage 3,103 sqft
Price per Sqft $206
Subdivision Summit View Farms
MLS Listing ID 2638592
Style Traditional
Bedrooms 4
Full Baths 4
Half Baths 1
HOA Fees $864/ann
Year Built 2019
Annual Tax Amount $7,289
Lot Size 0.274 Acres
Acres 0.2743572
Property Sub-Type Single Family Residence
Source hmls
Property Description
Upstairs, the spacious primary bedroom suite serves as a peaceful private sanctuary with room for king-sized furniture. Generously sized secondary bedrooms provide flexible space for family, guests, or a dedicated home office.The finished lower level adds substantial living space, featuring a large family room complete with a built-in bar area and full bathroom ideal for movie nights, game days, or a private guest suite. With exceptional storage throughout and multiple entertaining areas, this home is 100% ready to enjoy from day one. Schedule your private tour today to experience this home in person!
Location
State MO
County Jackson
Rooms
Other Rooms Mud Room
Basement Finished, Full, Sump Pump
Interior
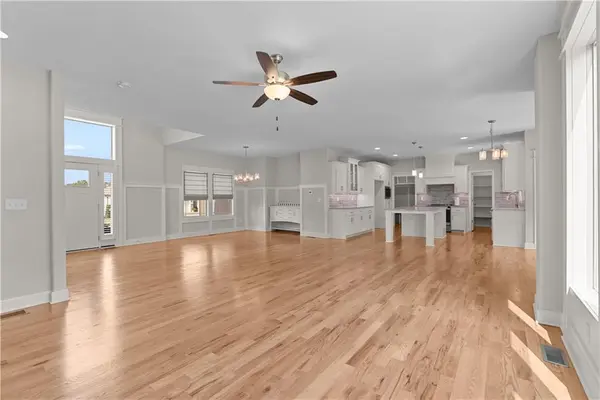
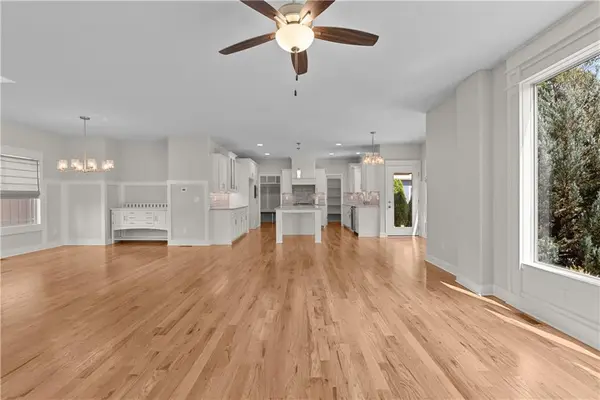
Interior Features Custom Cabinets, Kitchen Island, Pantry, Vaulted Ceiling(s), Walk-In Closet(s)
Heating Heatpump/Gas
Cooling Electric
Flooring Carpet, Wood
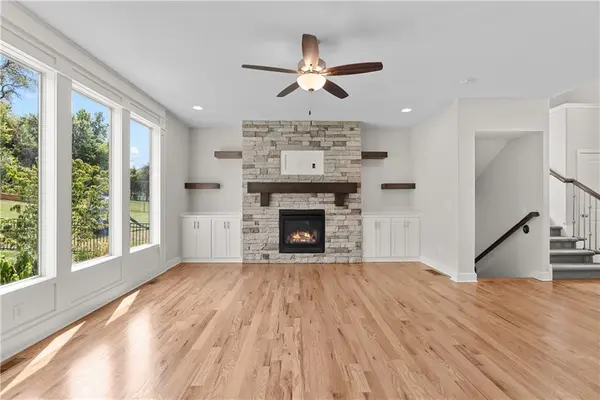
Fireplaces Number 1
Fireplaces Type Gas Starter, Living Room
Fireplace Y
Laundry Bedroom Level, Upper Level
Exterior
Parking Features true
Garage Spaces 3.0
Amenities Available Play Area, Pool
Roof Type Composition
Building
Lot Description Adjoin Greenspace, City Lot, Sprinkler-In Ground
Entry Level 2 Stories
Sewer Public Sewer
Water Public
Structure Type Frame,Stucco
Schools
Elementary Schools Summit Pointe
Middle Schools Summit Lakes
High Schools Lee'S Summit West
School District Lee'S Summit
Others
HOA Fee Include Other
Ownership Private
Acceptable Financing Cash, Conventional, FHA, VA Loan
Listing Terms Cash, Conventional, FHA, VA Loan

Schools and Properties Nearby
Find out why customers are choosing LPT Realty to meet their real estate needs
Learn More About LPT Realty