
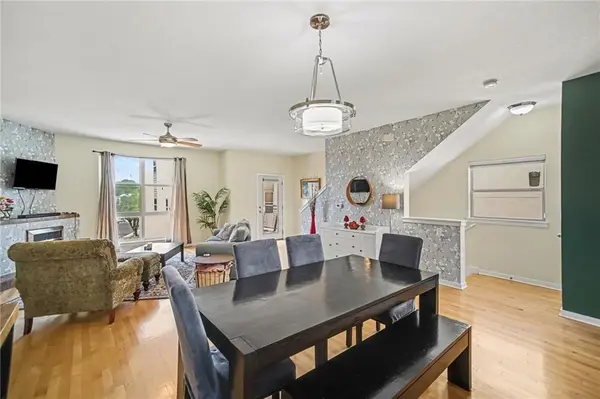


3 Beds
4 Baths
2,062 SqFt
3 Beds
4 Baths
2,062 SqFt
Open House
Sat Sep 26, 2:00pm - 4:00pm
Key Details
Property Type Multi-Family, Condo
Sub Type Condominium
Listing Status Active
Purchase Type For Sale
Square Footage 2,062 sqft
Price per Sqft $189
Subdivision The Madison
MLS Listing ID 2637330
Style Contemporary,Traditional
Bedrooms 3
Full Baths 3
Half Baths 1
HOA Fees $709/mo
Year Built 2004
Annual Tax Amount $6,655
Lot Size 2,451 Sqft
Acres 0.056267217
Property Sub-Type Condominium
Source hmls
Property Description
Living this close to the Plaza usually costs you something — square footage, a garage, the room to have people over. Here what you give up is the yard work.
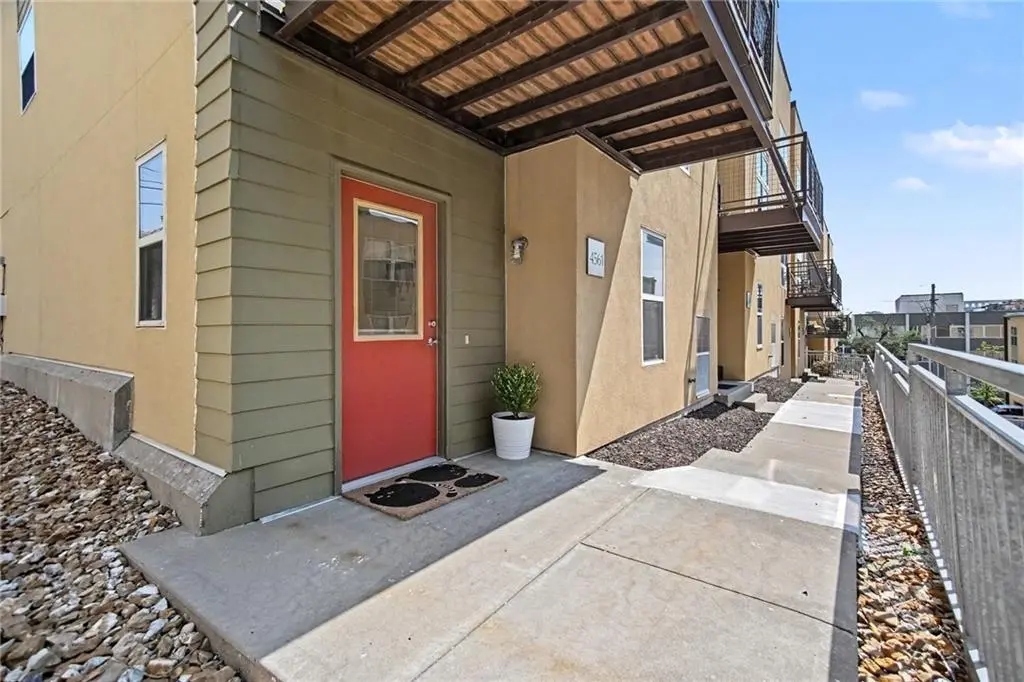
Three floors buy you separation. Work on one, live on another, sleep on a third, and nobody's on top of anybody. Being the end unit means windows on more than one side and one less shared wall. Twenty-six residences, not two hundred, so the exterior is handled and you'll know who's next door.
Park on Friday and don't move the car until Monday. Dinner on the Plaza, dancing in Westport, both on foot. And the Plaza's next chapter is going up a few blocks away.
Location
State MO
County Jackson
Rooms
Other Rooms Great Room
Basement Slab
Interior
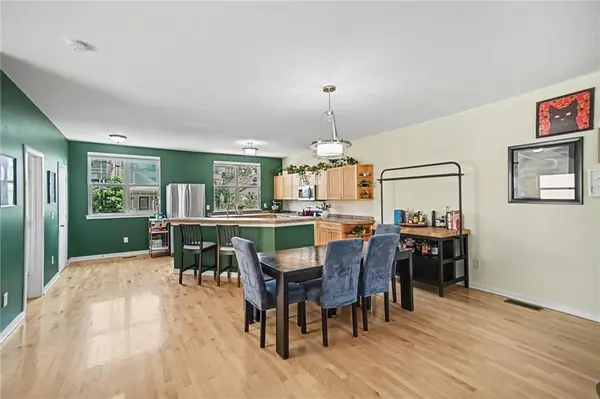
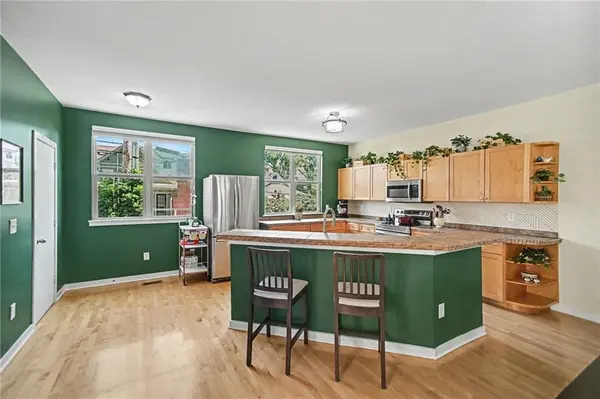
Interior Features Ceiling Fan(s), Kitchen Island, Pantry, Stained Cabinets, Walk-In Closet(s)
Heating Electric
Cooling Electric
Flooring Tile, Wood
Fireplaces Number 1
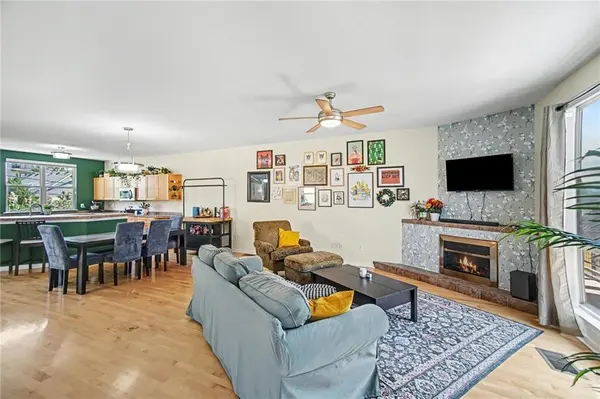
Fireplaces Type Electric, Great Room
Fireplace Y
Appliance Dishwasher, Disposal, Dryer, Refrigerator, Electric Range, Stainless Steel Appliance(s), Washer
Laundry Dryer Hookup-Ele, Laundry Closet
Exterior
Parking Features true
Garage Spaces 2.0
Roof Type Other
Building
Lot Description City Limits, City Lot, Zero Lot Line
Entry Level 3 Stories
Sewer Public Sewer
Water Public
Structure Type Stucco
Schools
School District Kansas City Mo
Others
HOA Fee Include Building Maint,Curbside Recycle,Lawn Service,Management,Insurance,Roof Repair,Roof Replace,Snow Removal,Trash,Water
Ownership Private
Acceptable Financing Cash, Conventional
Listing Terms Cash, Conventional

Schools and Properties Nearby
Find out why customers are choosing LPT Realty to meet their real estate needs
Learn More About LPT Realty