



4 Beds
3 Baths
2,717 SqFt
4 Beds
3 Baths
2,717 SqFt
Key Details
Property Type Single Family Home
Sub Type Single Family Residence
Listing Status Active
Purchase Type For Sale
Square Footage 2,717 sqft
Price per Sqft $183
Subdivision Persimmon Hill
MLS Listing ID 2638402
Style Traditional
Bedrooms 4
Full Baths 3
HOA Fees $400/ann
Year Built 2002
Annual Tax Amount $5,684
Lot Size 0.290 Acres
Acres 0.29
Property Sub-Type Single Family Residence
Source hmls
Property Description
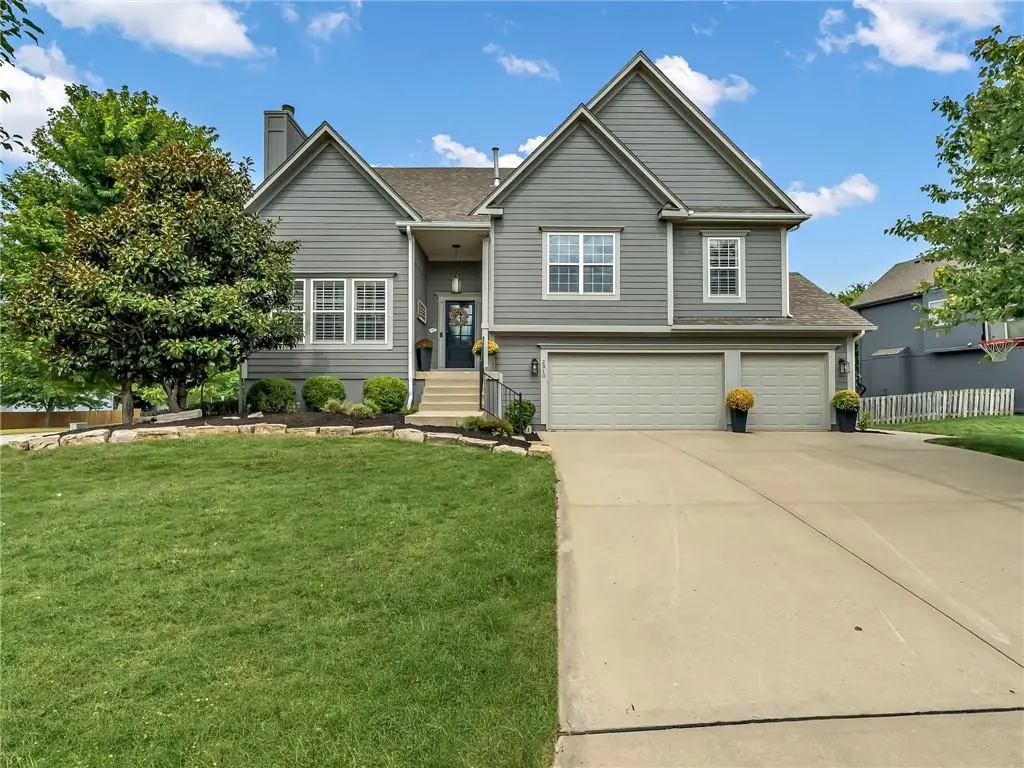
Welcome to this spacious, updated home offering exceptional value! Remodeled in 2020, this four-bedroom, three-bath split-level features hardwood floors throughout the main living areas, along with a beautifully updated kitchen and bathrooms. Three separate living areas provide endless flexibility for a family room, home office, playroom, media space, or more. Step outside to enjoy the new deck, added in 2023, and the inviting lower-level patio—perfect for entertaining, relaxing, or enjoying the backyard. The three-car garage is oversized and deep for additional storage. Convenient location is another standout feature, with the elementary, middle, and high schools all within very close proximity. Modern updates, generous indoor and outdoor living spaces, and an attractive price, this move-in-ready home is an opportunity you won't want to miss!
Location
State KS
County Johnson
Rooms
Other Rooms Family Room
Basement Sump Pump, Walk-Out Access
Interior
Interior Features Ceiling Fan(s), Pantry, Vaulted Ceiling(s), Walk-In Closet(s)
Heating Natural Gas, Forced Air
Cooling Electric
Flooring Wood
Fireplaces Number 2
Fireplaces Type Great Room
Fireplace Y
Appliance Dishwasher, Disposal, Exhaust Fan, Microwave, Electric Range
Laundry Lower Level
Exterior
Parking Features true
Garage Spaces 3.0
Amenities Available Pool, Tennis Court(s)
Roof Type Composition
Building
Lot Description City Lot
Entry Level Front/Back Split
Sewer Public Sewer
Water Public
Structure Type Frame,Lap Siding
Schools
Elementary Schools Prairie Center
Middle Schools Mission Trail
High Schools Olathe West
School District Olathe
Others
Ownership Private
Acceptable Financing Cash, Conventional, FHA, VA Loan
Listing Terms Cash, Conventional, FHA, VA Loan

Schools and Properties Nearby
Find out why customers are choosing LPT Realty to meet their real estate needs
Learn More About LPT Realty