

9601 W 129 ST, Overland Park, KS 66213
REQUEST A TOUR If you would like to see this home without being there in person, select the "Virtual Tour" option and your agent will contact you to discuss available opportunities.
In-PersonVirtual Tour
Listed by Shelley Staton • ReeceNichols -The Village
$ 525,000
Est. payment | /mo

4 Beds

3 Baths

2,495 SqFt


Save
$ 525,000
Est. payment | /mo
Save

4 Beds

3 Baths

2,495 SqFt

Key Details

Property Type Single Family Home

Sub Type Single Family Residence

Listing Status Coming Soon

Purchase Type For Sale

Square Footage 2,495 sqft

Price per Sqft $210

Subdivision Kensington Valley

MLS Listing ID 2639956

Style Colonial

Bedrooms 4

Full Baths 2

Half Baths 1

HOA Fees $795/ann

Year Built 1992

Annual Tax Amount $5,300

Lot Size 8,752 Sqft

Acres 0.20091827

Property Sub-Type Single Family Residence

Source hmls

Property Description

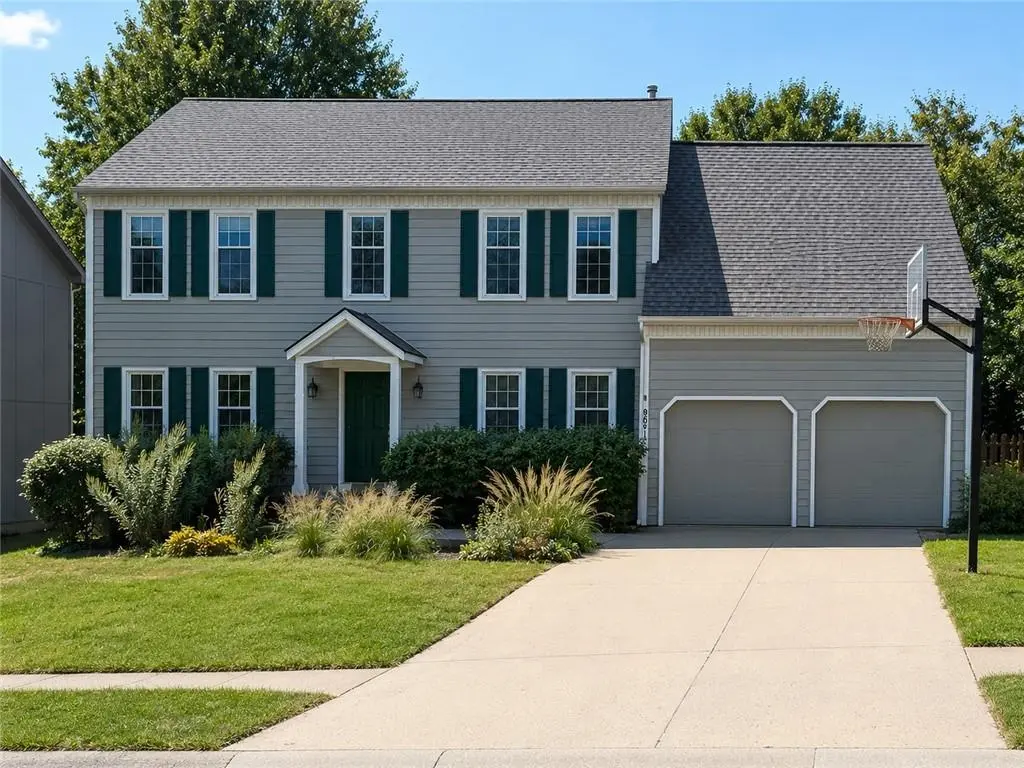
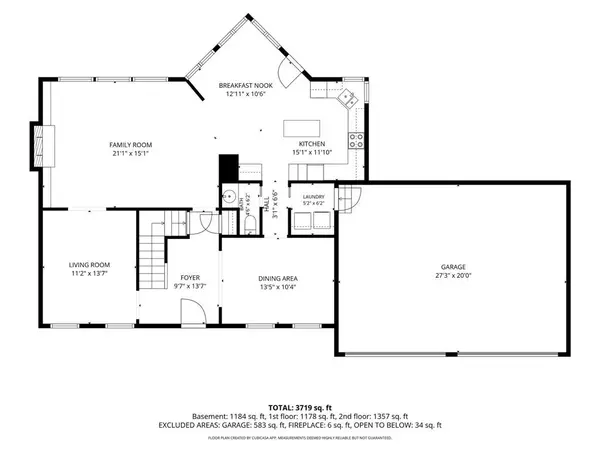
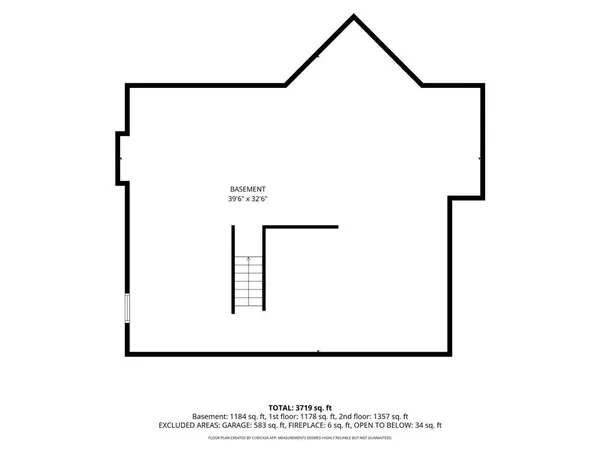
Pack your boxes and book the moving truck- don't miss this one! Spacious, convenient and nicely updated, this 2-story home with a NEW ROOF checks off your list. The main level features a formal dining room, formal living room or home office, and a large great room with granite fireplace and beautiful built-in bookshelves. Open layout to the kitchen with island, big southern exposure windows for great natural light, granite counters, freshly painted cabinets and new stainless steel appliances. Hardwood floors were just refinished. All new interior paint- ceilings, walls, cabinets. Convenient main-level laundry. Upstairs, the large primary suite includes an updated bathroom with granite double vanity, tiled floor and large shower. Upstairs also features 3 secondary bedrooms and an updated hall bath. Updates include new roof and gutters, exterior paint, interior paint, furnace '25, radon system. Plenty of room for future finish in the clean basement. Located in a cul-de-sac with mature trees and privacy with a fenced yard and patio. This is a high demand neighborhood with subdivision pool and convenient location near shopping, restaurants and Deanna Rose Farmstead. Award winning Blue Valley schools: Cottonwood Point 9/10, Harmony 9/10, Blue Valley NW 9/10. This is a must see home!

Location

State KS

County Johnson

Rooms

Other Rooms Entry, Great Room

Basement Concrete, Full, Inside Entrance

Interior

Interior Features Ceiling Fan(s), Kitchen Island

Heating Forced Air

Cooling Electric

Flooring Carpet, Ceramic Floor, Wood

Fireplaces Number 1

Fireplaces Type Great Room

Equipment Fireplace Screen

Fireplace Y

Appliance Dishwasher, Disposal, Microwave, Electric Range

Laundry Main Level, Off The Kitchen

Exterior

Parking Features true

Garage Spaces 2.0

Fence Wood

Amenities Available Pool

Roof Type Composition

Building

Lot Description City Lot, Cul-De-Sac

Entry Level 2 Stories

Sewer Public Sewer

Water Public

Structure Type Board & Batten Siding,Lap Siding

Schools

Elementary Schools Cottonwood Pt

Middle Schools Harmony

High Schools Blue Valley Nw

School District Blue Valley

Others

HOA Fee Include Trash

Ownership Private

Acceptable Financing Cash, Conventional, FHA, Private Financing Available, VA Loan

Listing Terms Cash, Conventional, FHA, Private Financing Available, VA Loan

Special Listing Condition Standard

Heartland MLS KS / Southeast Kansas AOR

Schools and Properties Nearby

Dan Edson

Find out why customers are choosing LPT Realty to meet their real estate needs

+1(816) 695-7352

dan@homeconnectionteam.com

605 Mayberry Ct, Raymore, MO 64083, USA

Learn More About LPT Realty

Name
Phone*
Message
Tour the Home

9601 W 129 ST