


3 Beds
3 Baths
1,990 SqFt
3 Beds
3 Baths
1,990 SqFt
Key Details
Property Type Single Family Home
Sub Type Half Duplex
Listing Status Active
Purchase Type For Sale
Square Footage 1,990 sqft
Price per Sqft $180
Subdivision Sumarlee Estates
MLS Listing ID 2640427
Style Traditional
Bedrooms 3
Full Baths 2
Half Baths 1
HOA Fees $86/mo
Year Built 1985
Annual Tax Amount $3,735
Lot Size 6,462 Sqft
Acres 0.14834711
Lot Dimensions 56' X 115'
Property Sub-Type Half Duplex
Source hmls
Property Description
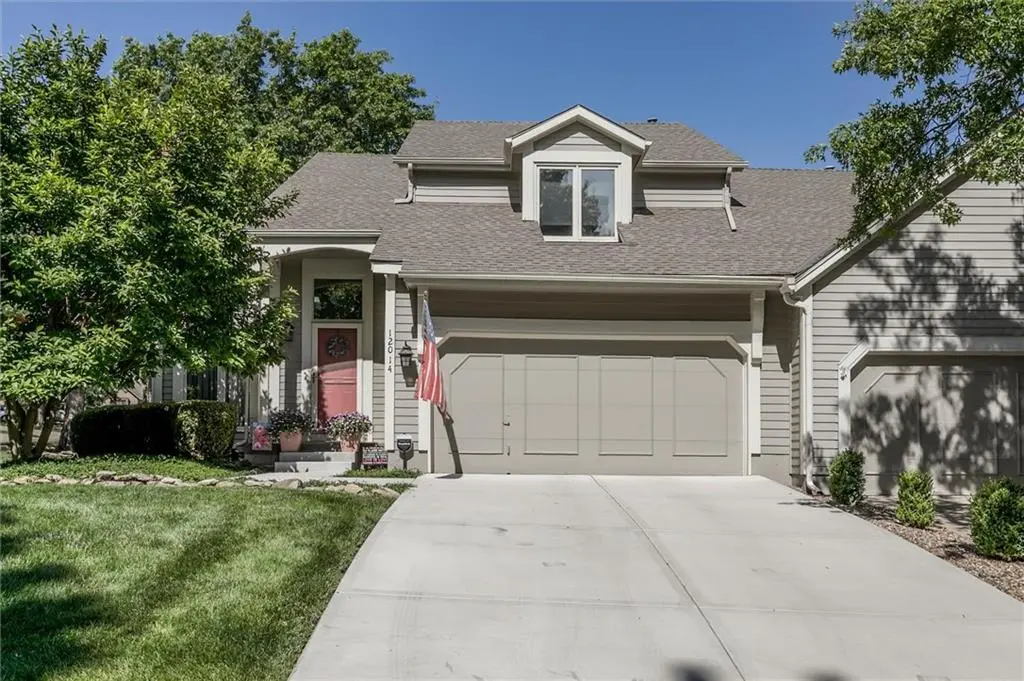
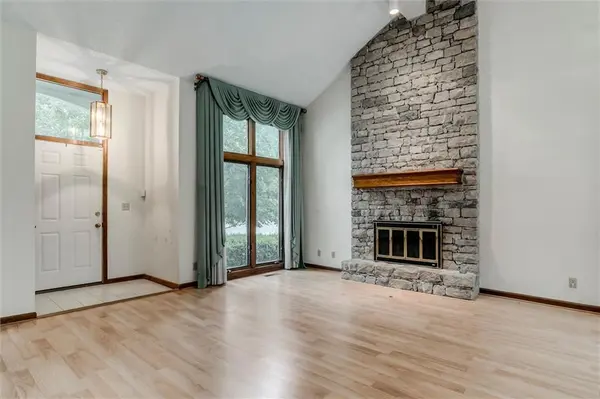
Cared for and thoughtfully improved by the same owner for 17 years, this home features numerous big-ticket updates, including a new driveway, newer high-end HVAC system, and 5-year-old GAF Timberline roof. A security system, sprinkler system, and cozy, stone gas-log fireplace add comfort and peace of mind.
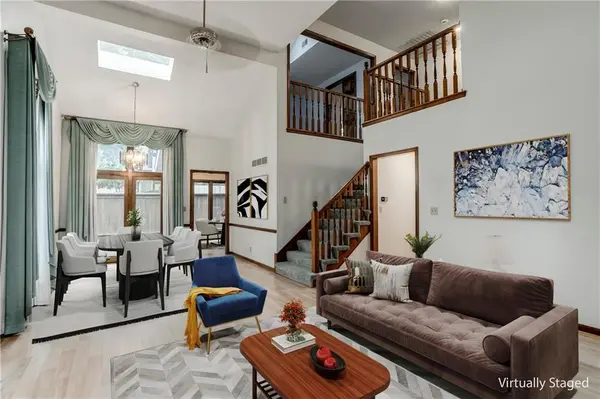
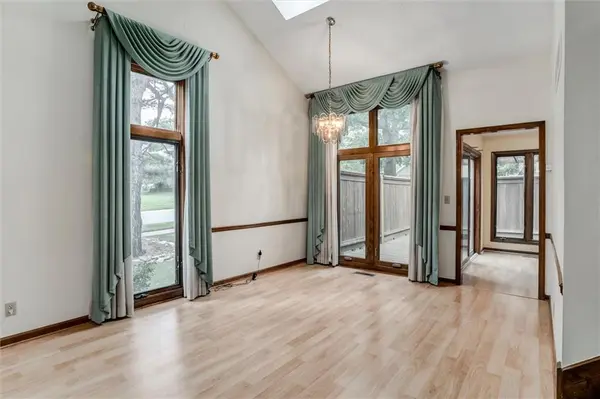
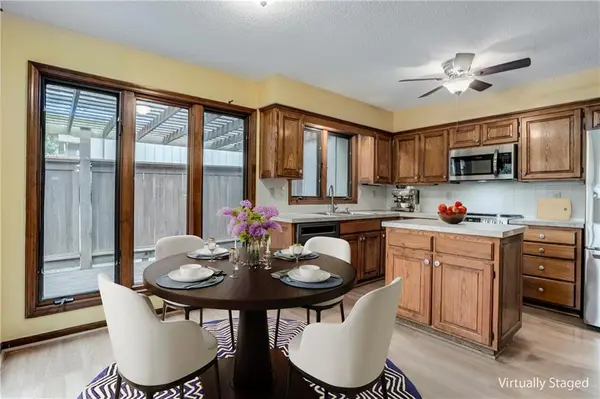
The inviting main level features beautiful 6-panel doors, soaring vaulted ceilings, skylight, and a spacious great room and dining area. The fully equipped kitchen offers stainless steel appliances, rich wood cabinetry, center island, pantry, built-in desk, and breakfast area. A convenient wet bar is just off the kitchen, and the LG washer and dryer in the laundry room stay.
The main-level primary suite features a tray ceiling, two separate wall closets, double vanity, relaxing tub and separate shower. Upstairs, two ensuite bedrooms share a Jack-and-Jill bath with separate vanity areas. A versatile loft off the second bedroom includes a skylight and distinctive 6-panel wood double-entry doors, serving as a great flex space.
A clean, dry basement spanning the entire living area provides abundant storage and utility space. Outside, enjoy a deck, pergola, and privacy fencing, along with an attached oversized 2-car garage.
Best of all, the HOA includes lawn maintenance, snow removal, and trash pickup—giving you more time to enjoy this wonderful Overland Park location near shopping, dining, parks, and everyday amenities, with easy access to the surrounding Johnson County area.
Comfort, thoughtful updates, abundant natural light, and low-maintenance living come together in this exceptional Overland Park home.
Location
State KS
County Johnson
Rooms
Other Rooms Balcony/Loft, Main Floor Primary Bedroom
Basement Concrete, Full, Inside Entrance, Unfinished, Sump Pump
Interior
Interior Features Ceiling Fan(s), Pantry, Vaulted Ceiling(s), Walk-In Closet(s), Wet Bar
Heating Forced Air
Cooling Attic Fan, Electric
Flooring Carpet, Laminate
Fireplaces Number 1
Fireplaces Type Gas, Gas Starter, Living Room
Equipment Fireplace Equip, Fireplace Screen
Fireplace Y
Appliance Dishwasher, Disposal, Dryer, Exhaust Fan, Humidifier, Refrigerator, Electric Range, Stainless Steel Appliance(s), Washer
Laundry Dryer Hookup-Ele, Main Level
Exterior
Exterior Feature Dormer
Parking Features true
Garage Spaces 2.0
Roof Type Composition
Building
Lot Description City Limits, Corner Lot, Sprinkler-In Ground, Many Trees
Entry Level 1.5 Stories
Sewer Public Sewer
Water Public
Structure Type Frame,Lap Siding
Schools
Elementary Schools Valley Park
Middle Schools Overland Trail
High Schools Blue Valley North
School District Blue Valley
Others
HOA Fee Include Lawn Service,Management,Snow Removal,Trash
Ownership Private
Acceptable Financing Cash, Conventional, FHA, VA Loan
Listing Terms Cash, Conventional, FHA, VA Loan

Schools and Properties Nearby
Find out why customers are choosing LPT Realty to meet their real estate needs
Learn More About LPT Realty