
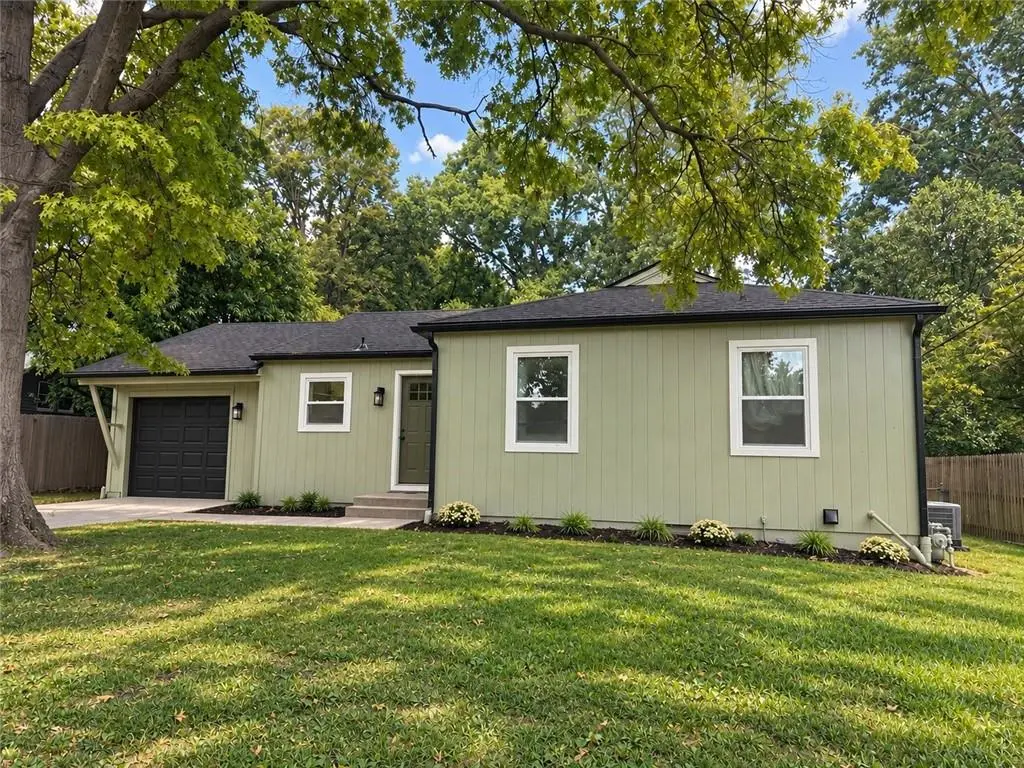

4 Beds
3 Baths
2,064 SqFt
4 Beds
3 Baths
2,064 SqFt
Key Details
Property Type Single Family Home
Sub Type Single Family Residence
Listing Status Coming Soon
Purchase Type For Sale
Square Footage 2,064 sqft
Price per Sqft $278
Subdivision Corinth Estates
MLS Listing ID 2641006
Bedrooms 4
Full Baths 3
Year Built 1957
Annual Tax Amount $4,482
Lot Size 0.273 Acres
Acres 0.27318642
Property Sub-Type Single Family Residence
Source hmls
Property Description
The main level features beautifully refinished original hardwood floors, an all-new kitchen with custom cabinetry, quartz countertops, tile backsplash, new fixtures and lighting, plus three bedrooms and two completely renovated full bathrooms—including a new private primary bathroom. A newly enclosed four-season room provides additional flexible living space overlooking the fenced backyard.
The finished lower level adds a spacious second living area, fourth bedroom and third full bathroom, giving the home more than 2,000 square feet of finished living space and plenty of room for guests, entertaining, a home office or workout space.
What truly sets this home apart is the extent of the renovation. Improvements include a new roof, gutters, siding, windows, insulation, high-efficiency furnace and A/C, new ductwork, extensive new plumbing and electrical, new lighting and fixtures throughout, along with beautifully tiled bathroom floors and walls. Outside, a new driveway and patio complete the transformation.
Location
State KS
County Johnson
Rooms
Other Rooms Main Floor Primary Bedroom
Basement Basement BR, Egress Window(s), Finished, Inside Entrance, Sump Pump
Interior
Interior Features Ceiling Fan(s), Custom Cabinets, Kitchen Island, Smart Thermostat
Heating Natural Gas
Cooling Electric
Flooring Carpet, Luxury Vinyl, Tile, Wood
Fireplace N
Appliance Microwave, Refrigerator, Electric Range, Stainless Steel Appliance(s)
Laundry Dryer Hookup-Ele, In Basement
Exterior
Parking Features true
Garage Spaces 1.0
Roof Type Composition
Building
Entry Level Ranch
Sewer Public Sewer
Water Public
Structure Type Wood Siding
Schools
Elementary Schools Prairie
Middle Schools Indian Hills
High Schools Sm East
School District Shawnee Mission
Others
Ownership Private
Acceptable Financing Cash, Conventional, FHA, VA Loan
Listing Terms Cash, Conventional, FHA, VA Loan

Schools and Properties Nearby
Find out why customers are choosing LPT Realty to meet their real estate needs
Learn More About LPT Realty