



4 Beds
6 Baths
5,188 SqFt
4 Beds
6 Baths
5,188 SqFt
Key Details
Property Type Single Family Home
Sub Type Single Family Residence
Listing Status Active
Purchase Type For Sale
Square Footage 5,188 sqft
Price per Sqft $154
Subdivision Indian Hills
MLS Listing ID 2641504
Style Traditional
Bedrooms 4
Full Baths 3
Half Baths 3
HOA Fees $500/ann
Year Built 1990
Annual Tax Amount $6,888
Lot Size 0.510 Acres
Acres 0.51
Property Sub-Type Single Family Residence
Source hmls
Property Description
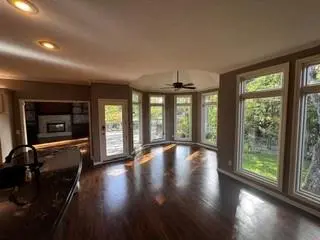
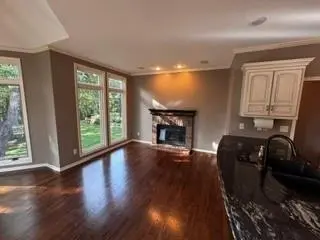
The impressive primary suite features a large walk-in shower, standalone soaking tub, dual vanities, and three walk-in closets. The remodeled kitchen includes stainless steel appliances, custom granite countertops, bar seating, and a brand-new refrigerator. The washer and dryer also stay with the home.
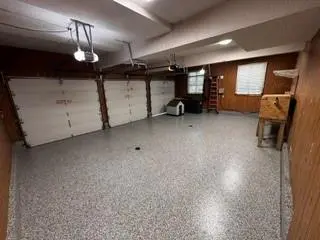
The finished basement offers a walk-behind bar with sink, dedicated office space, new luxury vinyl plank flooring, and direct access to the patio and backyard. A spacious three-car garage with an epoxy floor completes this exceptional property.
Location
State MO
County Jackson
Rooms
Other Rooms Library
Basement Finished, Full, Walk-Out Access
Interior
Interior Features Ceiling Fan(s), Kitchen Island, Pantry, Vaulted Ceiling(s)
Heating Forced Air, Zoned
Cooling Electric
Flooring Carpet, Ceramic Floor, Wood
Fireplaces Number 2
Fireplaces Type Family Room, Hearth Room, Insert, Wood Burning
Equipment Electric Air Cleaner, Fireplace Screen
Fireplace Y
Appliance Dishwasher, Disposal, Microwave, Electric Range, Water Purifier, Water Softener
Laundry Main Level, Off The Kitchen
Exterior
Parking Features true
Garage Spaces 3.0
Roof Type Slate
Building
Lot Description Estate Lot, Many Trees
Entry Level 2 Stories
Sewer Public Sewer
Water Public
Structure Type Brick/Mortar,Stone & Frame
Schools
Elementary Schools James Lewis
Middle Schools Brittany Hill
High Schools Blue Springs
School District Blue Springs
Others
Ownership Private
Acceptable Financing Cash, Conventional, FHA, Private Financing Available, VA Loan
Listing Terms Cash, Conventional, FHA, Private Financing Available, VA Loan

Schools and Properties Nearby
Find out why customers are choosing LPT Realty to meet their real estate needs
Learn More About LPT Realty