



4 Beds
4 Baths
3,384 SqFt
4 Beds
4 Baths
3,384 SqFt
Key Details
Property Type Single Family Home
Sub Type Single Family Residence
Listing Status Active
Purchase Type For Sale
Square Footage 3,384 sqft
Price per Sqft $169
Subdivision Tiffany Woods At Rose Creek
MLS Listing ID 2641127
Style Traditional
Bedrooms 4
Full Baths 3
Half Baths 1
HOA Fees $600/ann
Year Built 2006
Annual Tax Amount $6,351
Lot Size 10,454 Sqft
Acres 0.24
Lot Dimensions 10454 sq ft
Property Sub-Type Single Family Residence
Source hmls
Property Description
Inside, the main level features an updated kitchen designed with a rebuilt island, refreshed cabinetry, a dishwasher, a microwave, and a free-standing standard range/oven, as well as a walk-in pantry and refinished flooring. The living room showcases warm hardwood floors and a ceiling fan, creating a comfortable setting for gatherings. The primary suite is highlighted by a completely renovated primary bathroom containing a whirlpool tub and a walk-in closet, while a carpeted bedroom features an elegant tray ceiling with crown molding and a ceiling fan. Another carpeted bedroom includes a large window looking out to the yard. The home also features vaulted ceilings and is equipped with a newer water heater, while the garage is enhanced with radiant heat and additional shelving.
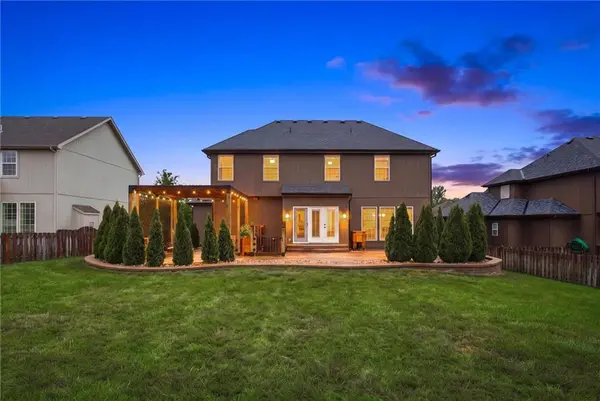
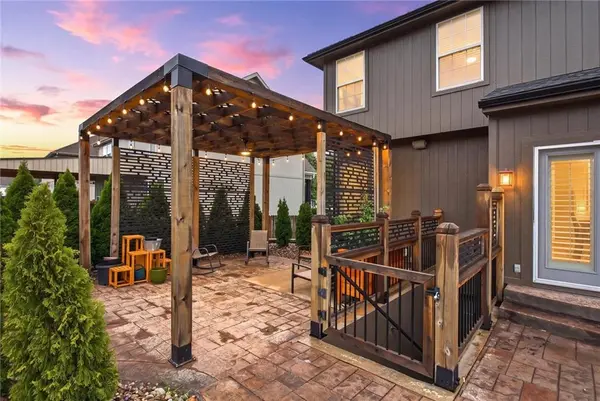
Outdoor living is centered around a private retreat set on 0.24 acres. The exterior features professional landscaping, a landscaping wall, a lawn, newer fencing, and a pergola. More than 30 trees have been added to the property, creating a tranquil environment for relaxing and entertaining.
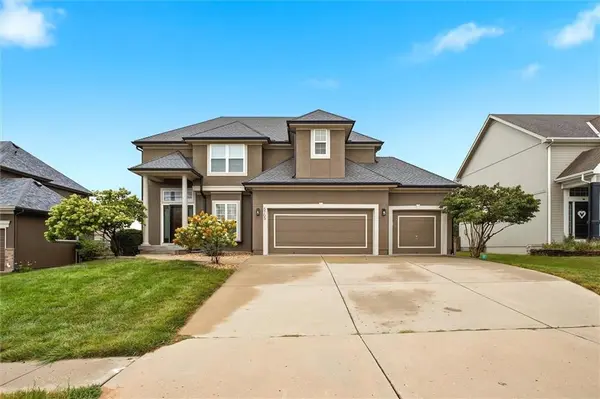
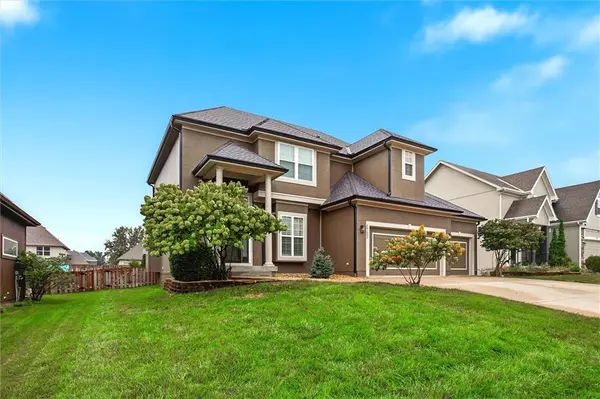
This move-in-ready property offers a finished lower level and a two-story floor plan in Tiffany Woods at Rose Creek. Schedule a tour today to experience this beautifully maintained home in Kansas City.
Location
State MO
County Platte
Rooms
Other Rooms Breakfast Room, Great Room
Basement Finished, Walk-Out Access, Walk-Up Access
Interior
Interior Features Pantry, Vaulted Ceiling(s), Walk-In Closet(s)
Heating Natural Gas
Cooling Electric
Flooring Carpet, Wood
Fireplaces Number 1
Fireplaces Type Gas, Great Room
Fireplace Y
Appliance Dishwasher, Microwave, Free-Standing Electric Oven
Laundry Upper Level
Exterior
Parking Features true
Garage Spaces 3.0
Fence Wood
Amenities Available Play Area, Pool
Roof Type Composition
Building
Lot Description City Lot, Sprinkler-In Ground
Entry Level 2 Stories
Sewer Public Sewer
Water Public
Structure Type Stucco & Frame
Schools
Elementary Schools Tiffany Ridge
Middle Schools Congress
High Schools Park Hill
School District Park Hill
Others
Ownership Private
Acceptable Financing Cash, Conventional, FHA, VA Loan
Listing Terms Cash, Conventional, FHA, VA Loan

Schools and Properties Nearby
Find out why customers are choosing LPT Realty to meet their real estate needs
Learn More About LPT Realty