



5 Beds
5 Baths
3,391 SqFt
5 Beds
5 Baths
3,391 SqFt
Key Details
Property Type Single Family Home
Sub Type Single Family Residence
Listing Status Active
Purchase Type For Sale
Square Footage 3,391 sqft
Price per Sqft $145
Subdivision Pepper Pointe
MLS Listing ID 2641610
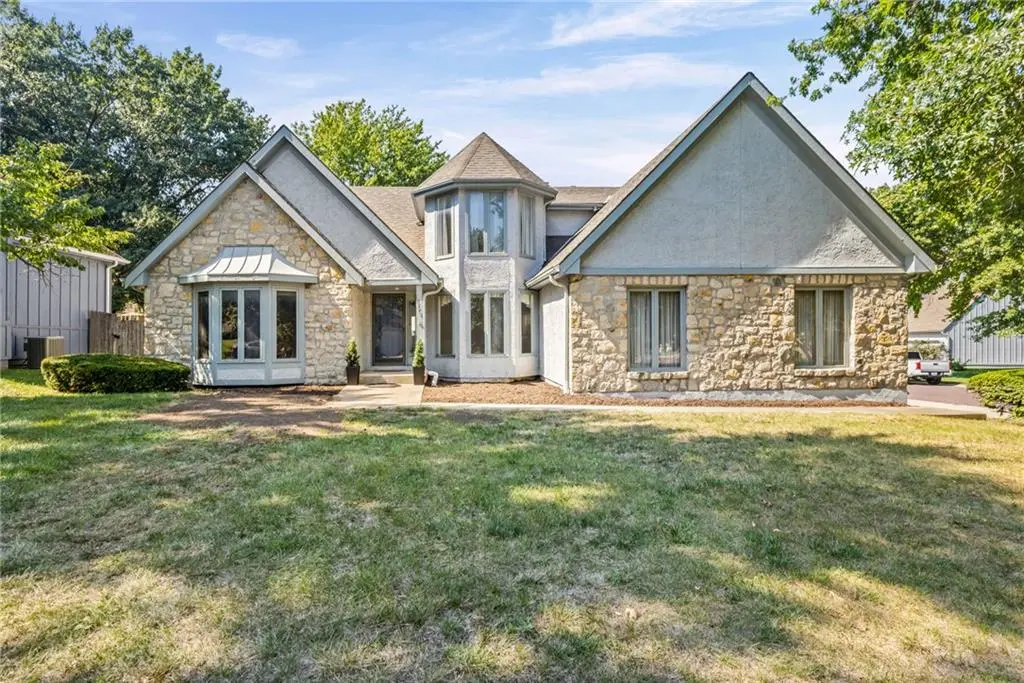
Style Traditional
Bedrooms 5
Full Baths 4
Half Baths 1
HOA Fees $125/mo
Year Built 1986
Annual Tax Amount $5,321
Lot Size 9,288 Sqft
Acres 0.21322314
Property Sub-Type Single Family Residence
Source hmls
Property Description
The location adds even more value, with convenient access to I-435, US-69 and K-10, as well as nearby Overland Park Regional Medical Center, Johnson County Community College, Oak Park Mall, St. Thomas Aquinas High School and area schools, shopping, dining and recreation. A great opportunity to acquire a substantial home with plenty of potential to personalize and create something truly special.
Location
State KS
County Johnson
Rooms
Other Rooms Den/Study, Library, Office, Sitting Room
Basement Concrete, Full, Unfinished
Interior
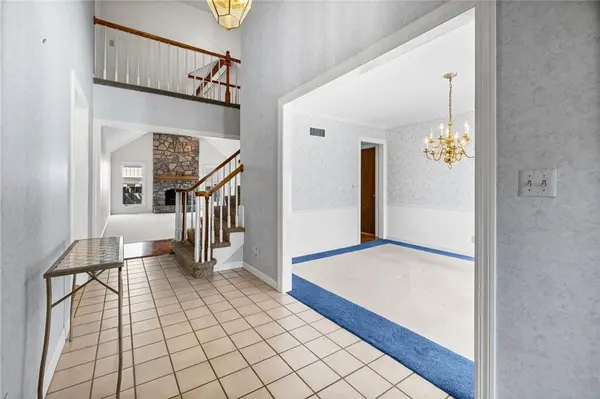
Interior Features Cedar Closet, Ceiling Fan(s), Central Vacuum, Kitchen Island, Pantry, Vaulted Ceiling(s), Walk-In Closet(s)
Heating Natural Gas, Zoned
Cooling Multi Units, Electric, Zoned
Flooring Carpet, Ceramic Floor, Wood
Fireplaces Number 1
Fireplaces Type Living Room
Fireplace Y
Appliance Cooktop, Dishwasher, Disposal, Double Oven, Microwave, Refrigerator
Laundry Laundry Room, Main Level
Exterior
Parking Features true
Garage Spaces 3.0
Fence Partial
Roof Type Composition
Building
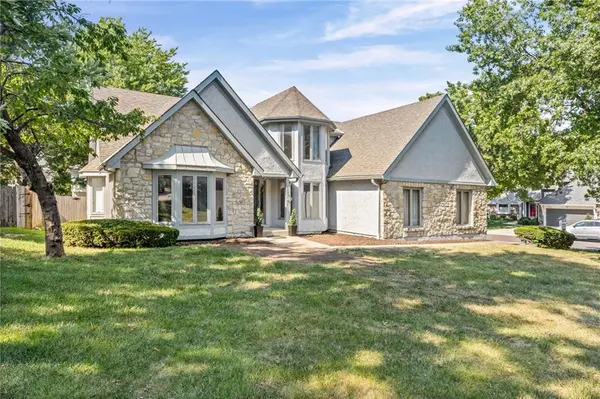
Lot Description Corner Lot, Cul-De-Sac
Entry Level 1.5 Stories
Sewer Public Sewer
Water Public
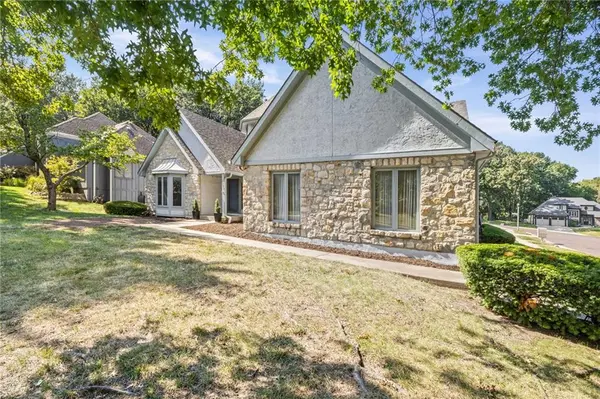
Structure Type Stone & Frame,Stucco
Schools
Elementary Schools Rosehill
Middle Schools Indian Woods
School District Shawnee Mission
Others
HOA Fee Include Curbside Recycle,Lawn Service,Snow Removal,Trash
Ownership Private
Acceptable Financing Cash, Conventional
Listing Terms Cash, Conventional
Special Listing Condition As Is
Virtual Tour https://visithome.ai/XRnknFnWc6vpZQ2ZSiBaZY?mu=ft

Schools and Properties Nearby
Find out why customers are choosing LPT Realty to meet their real estate needs
Learn More About LPT Realty