




3 Beds
2 Baths
2,330 SqFt
3 Beds
2 Baths
2,330 SqFt
Key Details
Property Type Single Family Home
Sub Type Single Family Residence
Listing Status Active
Purchase Type For Sale
Square Footage 2,330 sqft
Price per Sqft $171
Subdivision Lea Manor
MLS Listing ID 2641031
Style Traditional
Bedrooms 3
Full Baths 2
HOA Fees $75/ann
Year Built 1956
Annual Tax Amount $4,333
Lot Size 0.331 Acres
Acres 0.33119833
Property Sub-Type Single Family Residence
Source hmls
Property Description
The updated kitchen features stainless steel appliances, gas stove, an undermount sink, quartz countertops, and soft-close cabinet drawers. Both bathrooms are updated — the primary bath offers tile flooring and granite counters with a double vanity. Main-level laundry adds everyday convenience, along with the Primary Bedroom being on the Main Level.
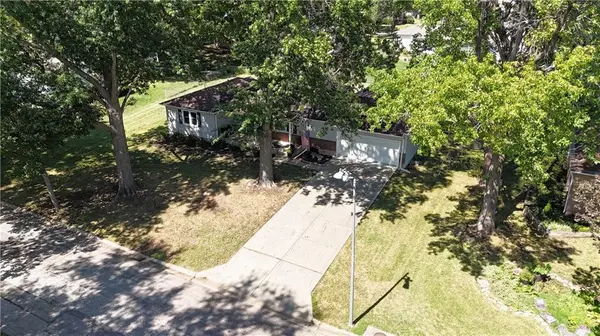
Central gas heat and central electric air conditioning provide year-round comfort. Newer windows throughout the home add efficiency and light. A full, unfinished concrete basement offers ample storage. The attached 2-car garage faces south. Conveniently located near I-435 and State Line Road, close to shopping and conveniences. This one is worth a look.
Location
State MO
County Jackson
Rooms
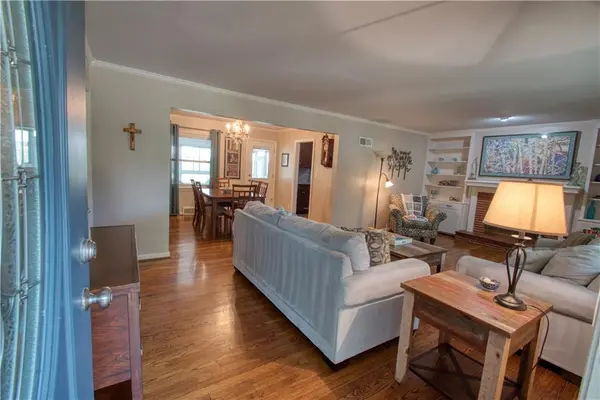
Other Rooms Family Room, Great Room, Main Floor Primary Bedroom
Basement Concrete, Full, Unfinished
Interior
Interior Features Ceiling Fan(s)
Heating Natural Gas
Cooling Attic Fan, Electric
Flooring Tile, Vinyl, Wood
Fireplaces Number 3
Fireplaces Type Family Room, Living Room, Other, Wood Burn Stove
Fireplace Y
Appliance Dishwasher, Disposal, Microwave, Refrigerator, Gas Range
Laundry Main Level
Exterior
Parking Features true
Garage Spaces 2.0
Fence Metal
Roof Type Composition
Building
Lot Description Many Trees
Entry Level Ranch
Sewer Public Sewer
Water Public
Structure Type Brick Trim,Vinyl Siding
Schools
Elementary Schools Indian Creek
Middle Schools Center
High Schools Center
School District Center
Others
Ownership Estate/Trust
Acceptable Financing Cash, Conventional, FHA, VA Loan
Listing Terms Cash, Conventional, FHA, VA Loan
Virtual Tour https://app.seekbeak.com/v/3pzO50mKqM2

Schools and Properties Nearby
Find out why customers are choosing LPT Realty to meet their real estate needs
Learn More About LPT Realty