

17805 Bond AVE, Overland Park, KS 66221
REQUEST A TOUR If you would like to see this home without being there in person, select the "Virtual Tour" option and your agent will contact you to discuss available opportunities.
In-PersonVirtual Tour
Listed by Heather Broderick • RE/MAX State Line
$ 1,700,000
Est. payment | /mo

5 Beds

6 Baths

6,333 SqFt


$ 1,700,000
Est. payment | /mo

5 Beds

6 Baths

6,333 SqFt

Key Details

Property Type Single Family Home

Sub Type Single Family Residence

Listing Status Coming Soon

Purchase Type For Sale

Square Footage 6,333 sqft

Price per Sqft $268

Subdivision Glad Acres Estates

MLS Listing ID 2641779

Style Cape Cod,Traditional

Bedrooms 5

Full Baths 5

Half Baths 1

HOA Fees $50/ann

Year Built 2003

Annual Tax Amount $8,215

Lot Size 1.354 Acres

Acres 1.3544307

Property Sub-Type Single Family Residence

Source hmls

Property Description

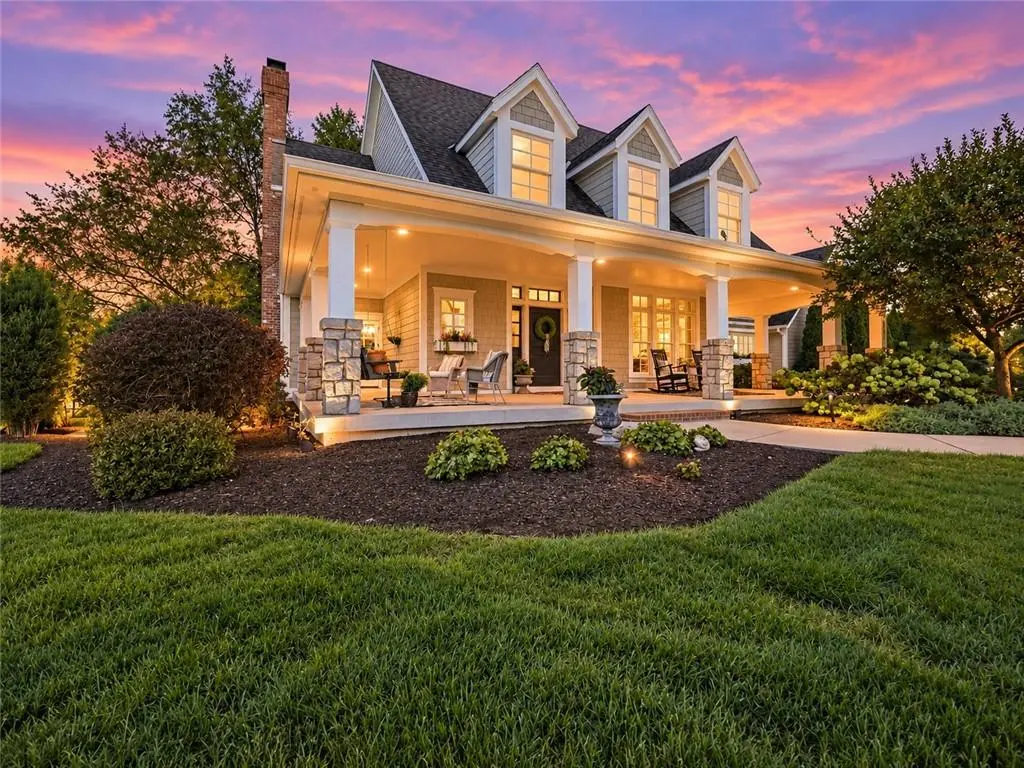
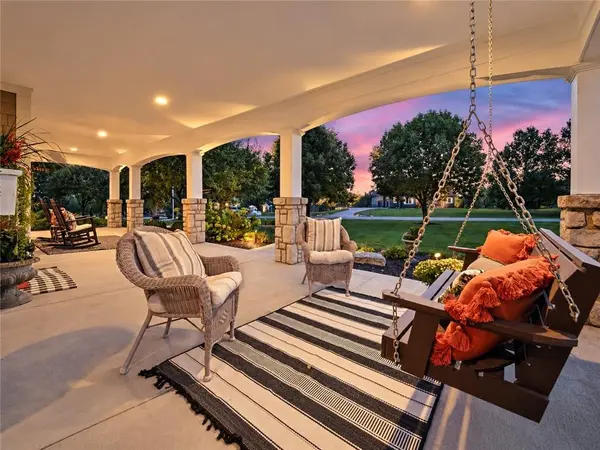
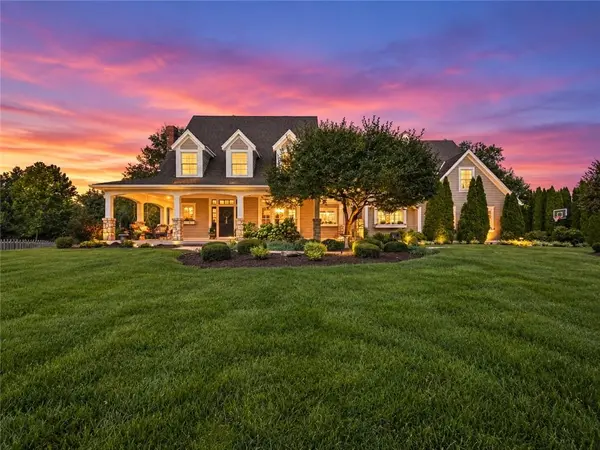
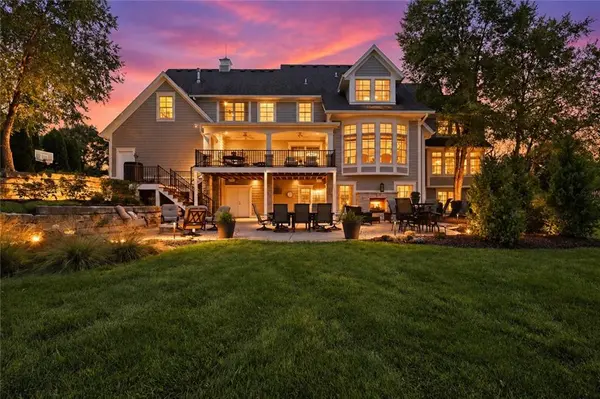
Breathtaking Custom-Built Cape Cod, where timeless charm meets exceptional spaces designed for everyday living and unforgettable entertaining. Welcoming covered front porch sets the tone, opening to a gracious entry, wood stairs and formal dining with French doors opening to the side porch. A special step-down sitting room w/ a wood burning fireplace & French doors open to the front porch. The heart of the home is the expansive hearth room, anchored by striking stone fireplace flowing seamlessly into the chef's kitchen. A massive entertaining island, walk-in pantry, double oven, abundant cabinetry, extra upgraded lighting and beautiful sconces adorning kitchen windows make this area functional as it is impressive. A private main floor office or craft room provides the perfect work from home retreat. The landing zone & boot box area just inside the 3 car sideload oversized garage,Step outside onto the covered deck overlooking a fabulously landscaped backyard-an incredible setting for morning coffee, evening cocktails or entertaining guests. The back yard is set for the new owner to add a pool-the seller purposely put the lateral fields in the front yard for future plans .Upstairs, all 4 bdrms are en-suites. The spacious primary suite is a true retreat featuring its own fireplace & a completely remodeled primary bath. A bonus loft is ideal place for everyone to gather. The finished walkout lower level takes entertaining to another level with a one-of-a-kind bourbon room, wet bar with a custom-built walk-up island with seating for 8 -perfect for sports & game nights overlooking a 100 sqft television. The 5th bedroom & office with full bath finishes the space. A dramatic see-through fireplace creates a beautiful connection to the outdoor living spaces. Walk out to 2 grand patios & gorgeous fountains surrounded by lush landscaping. Custom details, 4 fireplaces & outdoor living makes this custom cape cod special.

Location

State KS

County Johnson

Rooms

Other Rooms Balcony/Loft, Den/Study, Office, Recreation Room

Basement Basement BR, Walk-Out Access

Interior

Interior Features Ceiling Fan(s), Kitchen Island, Vaulted Ceiling(s), Walk-In Closet(s)

Heating Heat Pump

Cooling Heat Pump

Flooring Luxury Vinyl, Tile, Wood

Fireplaces Number 4

Fireplaces Type Basement, Hearth Room, Living Room, Primary Bedroom

Fireplace Y

Appliance Cooktop, Disposal, Humidifier, Microwave, Stainless Steel Appliance(s)

Laundry Laundry Room, Upper Level

Exterior

Exterior Feature Fire Pit

Parking Features true

Garage Spaces 3.0

Fence Other

Roof Type Composition

Building

Lot Description Acreage, Many Trees

Entry Level 2 Stories

Sewer Septic Tank

Water Public

Structure Type Shingle Siding

Schools

Elementary Schools Aspen Grove

Middle Schools Aubry Bend

High Schools Blue Valley Southwest

School District Blue Valley

Others

Ownership Private

Acceptable Financing Cash, Conventional

Listing Terms Cash, Conventional

Virtual Tour https://show.tours/jS4YDqCF

Heartland MLS KS / Southeast Kansas AOR

Schools and Properties Nearby

Dan Edson

Find out why customers are choosing LPT Realty to meet their real estate needs

+1(816) 695-7352

dan@homeconnectionteam.com

605 Mayberry Ct, Raymore, MO 64083, USA

Learn More About LPT Realty

Name
Phone*
Message
Tour the Home

17805 Bond AVE