




3 Beds
2 Baths
1,992 SqFt
3 Beds
2 Baths
1,992 SqFt
Key Details
Property Type Single Family Home
Sub Type Single Family Residence
Listing Status Active
Purchase Type For Sale
Square Footage 1,992 sqft
Price per Sqft $143
Subdivision Wyandotte Park
MLS Listing ID 2642180
Bedrooms 3
Full Baths 2
Year Built 1955
Annual Tax Amount $3,965
Lot Size 8,116 Sqft
Acres 0.18631773
Lot Dimensions 80x70x52x151
Property Sub-Type Single Family Residence
Source hmls
Property Description
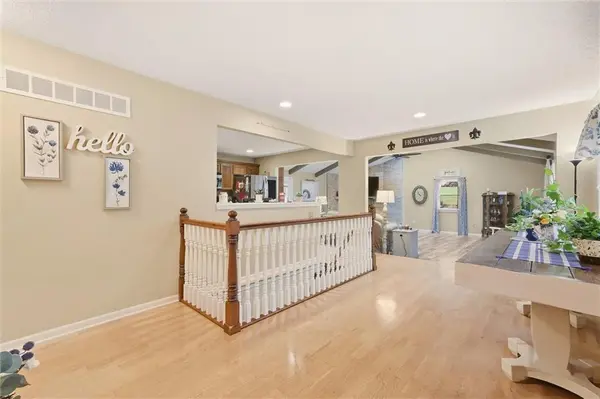
Inside, the main level features polished hardwood floors in the entryway, leading to a living room anchored by a brick fireplace and beamed, vaulted ceilings. The updated kitchen feature warm wood cabinetry, granite countertops, and tile flooring, and comes fully equipped with a gas cooktop, double oven, microwave, dishwasher, and refrigerator.
This functional layout includes three bedrooms, featuring hardwood and vinyl flooring. The main bathroom includes a glass-enclosed walk-in shower and a separate soaking tub. A dedicated laundry room on the main floor contains storage shelving along and comes with a washer and dryer.
The finished basement offers an expansive recreation space with durable vinyl and laminate flooring, featuring a built-in bar with a brick base and wood countertops. An unfinished concrete utility area houses a gas water heater, natural gas forced air heating, and a sump pump. The second bathroom in the basement makes the basement great recreation space.
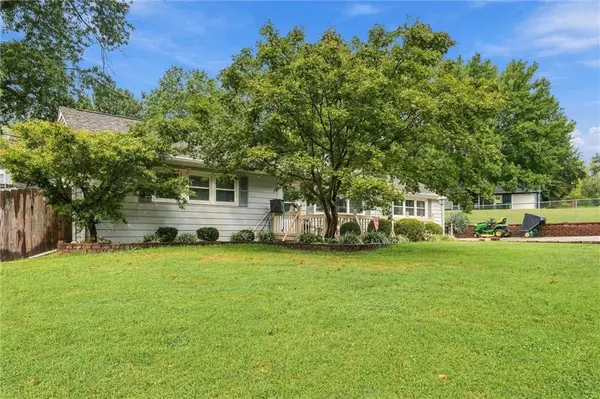
The fenced backyard features a multi-level retreat with a wood deck, a paver patio, custom landscaping and detached storage sheds making the backyard another serene spot for entertaining or relaxation. The gazebo does not stay with the property.
Location
State KS
County Wyandotte
Rooms
Other Rooms Family Room, Formal Living Room, Main Floor BR, Main Floor Primary Bedroom
Basement Finished, Full, Inside Entrance, Sump Pump
Interior
Heating Natural Gas
Cooling Electric
Flooring Luxury Vinyl, Tile, Wood
Fireplaces Number 1
Fireplaces Type Family Room
Fireplace Y
Laundry Laundry Room, Main Level
Exterior
Parking Features false
Fence Privacy, Wood
Roof Type Composition
Building
Lot Description Corner Lot
Entry Level Ranch
Water Public
Structure Type Frame,Metal Siding
Schools
Middle Schools Argentine
School District Kansas City Ks
Others
Ownership Private

Schools and Properties Nearby
Find out why customers are choosing LPT Realty to meet their real estate needs
Learn More About LPT Realty