

1209 W 71st TER, Kansas City, MO 64114
REQUEST A TOUR If you would like to see this home without being there in person, select the "Virtual Tour" option and your agent will contact you to discuss available opportunities.
In-PersonVirtual Tour
Listed by Morgan Bailey • West Village Realty
$ 415,000
Est. payment | /mo

3 Beds

2 Baths

1,820 SqFt


Save
$ 415,000
Est. payment | /mo
Save

3 Beds

2 Baths

1,820 SqFt

Key Details

Property Type Single Family Home

Sub Type Single Family Residence

Listing Status Pending

Purchase Type For Sale

Square Footage 1,820 sqft

Price per Sqft $228

Subdivision Ward Park

MLS Listing ID 2642582

Style Tudor

Bedrooms 3

Full Baths 1

Half Baths 1

Year Built 1931

Annual Tax Amount $6,211

Lot Size 8,712 Sqft

Acres 0.2

Property Sub-Type Single Family Residence

Source hmls

Property Description

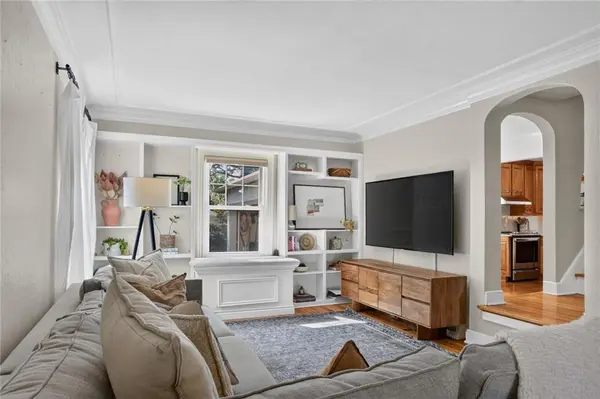
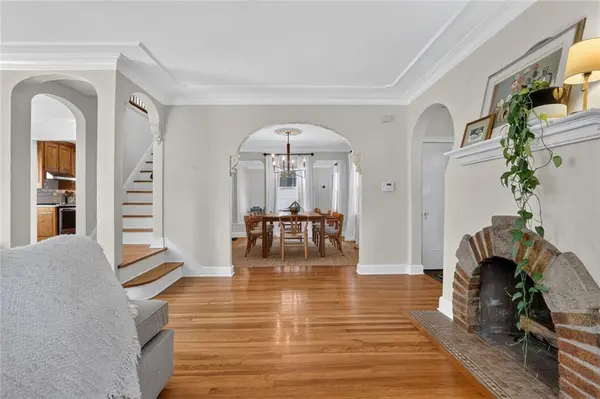
Classic Tudor charm in one of Kansas City's most loved locations near Ward Parkway. Original hardwood floors, arched doorways, built-in shelving and abundant natural light give this home so much character, while thoughtful updates make it easy to live in. The kitchen features updated counters and backsplash, plus rollout cabinet drawers and pantry storage. A flexible side room works beautifully as an office, playroom, workout space or sitting room, and the finished basement adds even more usable living space. New windows, furnace and HVAC, updated baths, light fixtures and fresh exterior paint add peace of mind. Outside, enjoy a fenced backyard, detached two-car garage and easy access to Waldo, Brookside, Prairie Village and the Plaza!

Location

State MO

County Jackson

Rooms

Other Rooms Enclosed Porch

Basement Finished, Stone/Rock

Interior

Interior Features Cedar Closet, Ceiling Fan(s), Pantry

Heating Forced Air

Cooling Electric

Flooring Wood

Fireplaces Number 2

Fireplaces Type Basement, Living Room

Fireplace Y

Appliance Dishwasher, Disposal, Dryer, Exhaust Fan, Refrigerator, Free-Standing Electric Oven, Stainless Steel Appliance(s), Washer

Laundry Lower Level

Exterior

Parking Features true

Garage Spaces 2.0

Fence Partial, Wood

Roof Type Composition

Building

Lot Description City Limits, City Lot, Level, Many Trees

Entry Level 2 Stories

Sewer Public Sewer

Water Public

Structure Type Brick Veneer,Stucco

Schools

Elementary Schools Hale Cook

School District Kansas City Mo

Others

Ownership Private

Heartland MLS KS / Southeast Kansas AOR

Schools and Properties Nearby

Dan Edson

Find out why customers are choosing LPT Realty to meet their real estate needs

+1(816) 695-7352

dan@homeconnectionteam.com

605 Mayberry Ct, Raymore, MO 64083, USA

Learn More About LPT Realty

Name
Phone*
Message
Tour the Home

1209 W 71st TER