

15882 W 165th TER, Olathe, KS 66062
REQUEST A TOUR If you would like to see this home without being there in person, select the "Virtual Tour" option and your agent will contact you to discuss available opportunities.
In-PersonVirtual Tour
Listed by Crossroads RE Group • KW Diamond Partners
$ 745,000
Est. payment | /mo

4 Beds

3 Baths

3,633 SqFt


Save
$ 745,000
Est. payment | /mo
Save

4 Beds

3 Baths

3,633 SqFt

Key Details

Property Type Single Family Home

Sub Type Single Family Residence

Listing Status Coming Soon

Purchase Type For Sale

Square Footage 3,633 sqft

Price per Sqft $205

Subdivision Stonebridge Park

MLS Listing ID 2642504

Style Traditional

Bedrooms 4

Full Baths 3

HOA Fees $850/ann

Year Built 2016

Annual Tax Amount $10,068

Lot Size 10,860 Sqft

Acres 0.2493113

Property Sub-Type Single Family Residence

Source hmls

Property Description

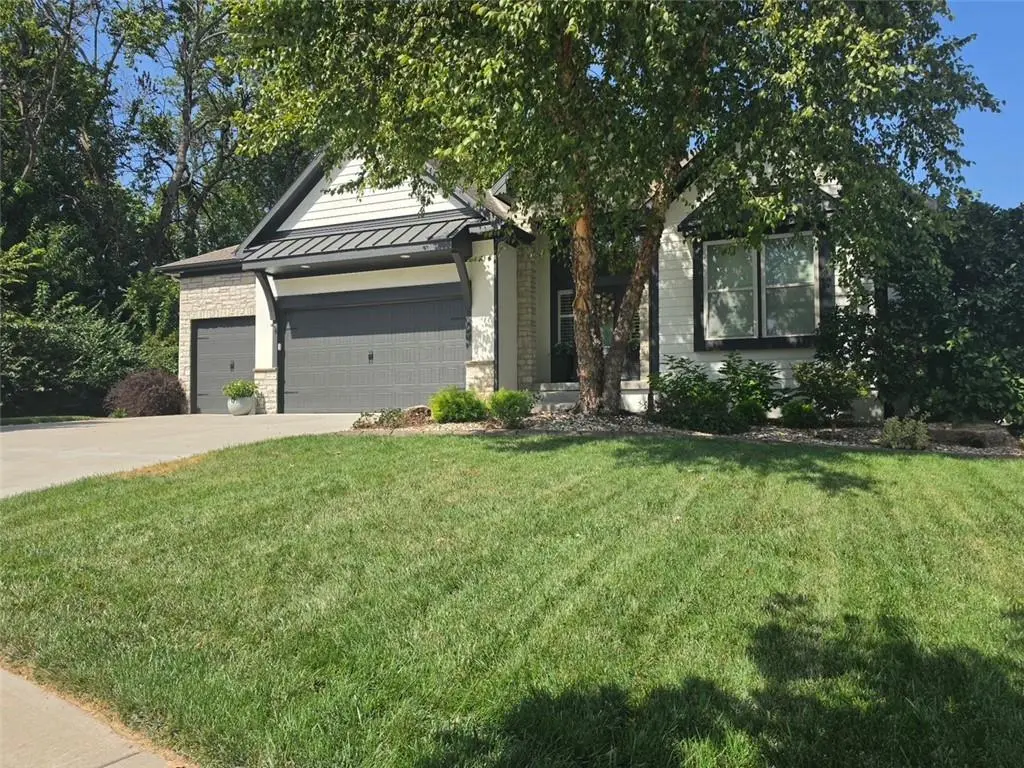
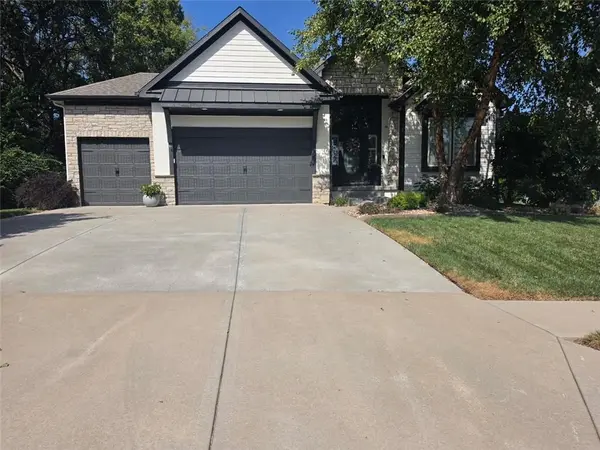
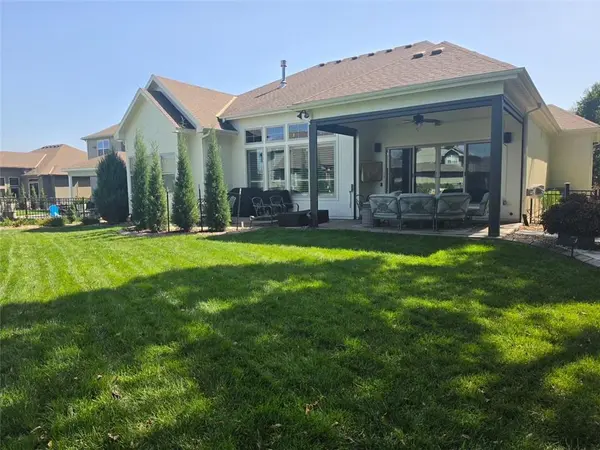
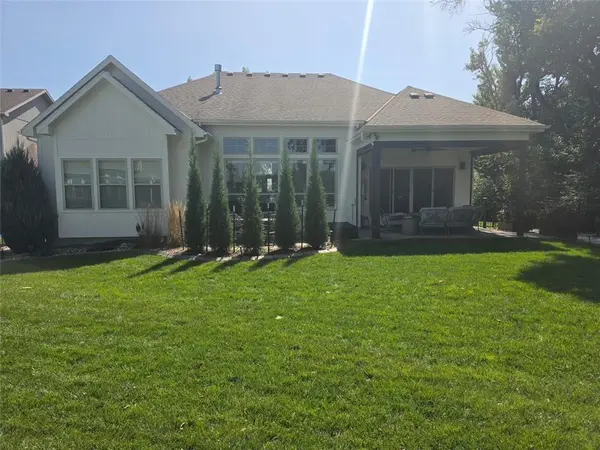
Former model home loaded with upgrades and custom finishes throughout! This impressive home features soaring 12' ceilings, beautiful hardwood floors, a stone fireplace and a stunning kitchen with waterfall granite island, oversized pantry, gas cooktop with pot filler and dedicated coffee bar. The primary suite features a custom walk-in shower and huge walk-in closet with convenient access to the laundry room. The finished lower level is built for entertaining with a walk-up bar, custom wine display, theater room with projector and screen, additional living space and two bedrooms with a full bath. Step outside to the covered patio featuring mechanical sunshades that drop from the ceiling to create a private, screened-in outdoor living space. The garage has also been upgraded with an epoxy floor, extensive built-in shelving and metal cabinetry. Extensive landscaping, fenced yard, sprinkler system, built-in networking and numerous additional upgrades throughout. Located in Stonebridge with access to pools, clubhouses, fitness center, parks and playgrounds. This is one you truly need to see in person!

Location

State KS

County Johnson

Rooms

Other Rooms Breakfast Room, Entry, Great Room, Main Floor BR, Main Floor Primary Bedroom, Media Room, Recreation Room

Basement Basement BR, Egress Window(s), Finished, Full

Interior

Interior Features Ceiling Fan(s), Custom Cabinets, Kitchen Island, Pantry, Vaulted Ceiling(s), Walk-In Closet(s), Wet Bar

Heating Natural Gas

Cooling Electric

Fireplaces Number 1

Fireplaces Type Great Room

Fireplace Y

Laundry Laundry Room, Main Level

Exterior

Parking Features true

Garage Spaces 3.0

Fence Metal

Amenities Available Clubhouse, Exercise Room, Play Area, Pool, Tennis Court(s), Trail(s)

Roof Type Composition

Building

Lot Description City Lot, Corner Lot, Level, Many Trees

Entry Level Reverse 1.5 Story

Sewer Public Sewer

Water Public

Structure Type Stone Trim,Stucco & Frame

Schools

Elementary Schools Prairie Creek

Middle Schools Woodland Spring

High Schools Spring Hill

School District Spring Hill

Others

Ownership Private

Acceptable Financing Cash, Conventional, FHA, VA Loan

Listing Terms Cash, Conventional, FHA, VA Loan

Heartland MLS KS / Southeast Kansas AOR

Schools and Properties Nearby

Dan Edson

Find out why customers are choosing LPT Realty to meet their real estate needs

+1(816) 695-7352

dan@homeconnectionteam.com

605 Mayberry Ct, Raymore, MO 64083, USA

Learn More About LPT Realty

Name
Phone*
Message
Tour the Home

15882 W 165th TER