





3 Beds
3 Baths
3,064 SqFt
3 Beds
3 Baths
3,064 SqFt
Key Details
Property Type Single Family Home
Sub Type Single Family Residence
Listing Status Active
Purchase Type For Sale
Square Footage 3,064 sqft
Price per Sqft $99
Subdivision Lee Manor
MLS Listing ID 2642326
Style Traditional
Bedrooms 3
Full Baths 2
Half Baths 1
Year Built 1969
Annual Tax Amount $2,730
Lot Size 0.263 Acres
Acres 0.2625574
Property Sub-Type Single Family Residence
Source hmls
Property Description
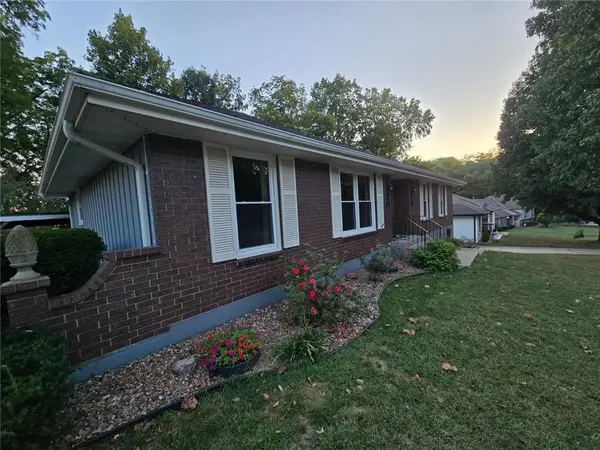
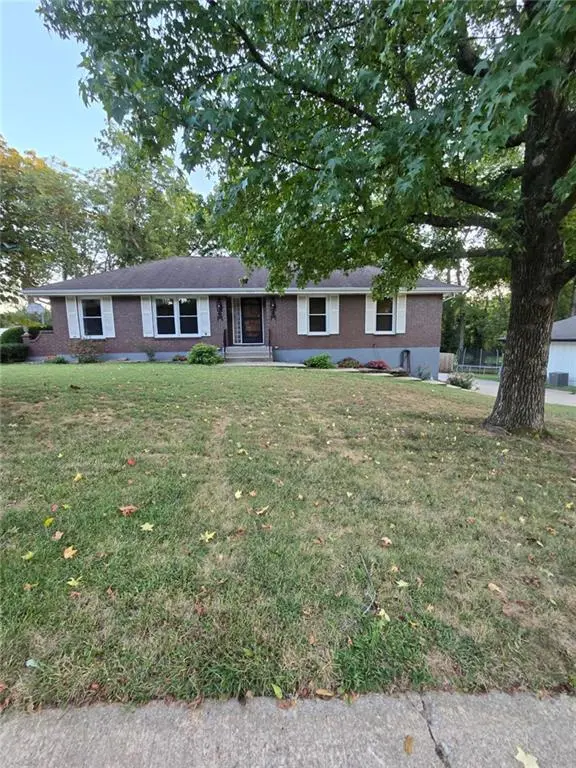
Welcome to this impressive and meticulously maintained home, lovingly cared for by the same owner for 14 years! The heart of the home is the gorgeous dream kitchen, featuring beautiful cabinetry, stainless-steel appliances, a gas range, and a cozy hearth room—perfect for everyday living and entertaining.
Gleaming hardwood floors add warmth and elegance throughout the main living areas. The spacious primary suite offers a relaxing retreat, while the formal dining room and three separate living areas provide plenty of room for family gatherings, entertaining, or simply spreading out.
You'll also appreciate the abundance of storage, oversized garage, and large, private backyard —an ideal space to relax and enjoy your own outdoor oasis.
With tons of updates, exceptional care, and plenty of space inside and out, this home truly has so much to offer. You will not be disappointed!
Location
State MO
County Jackson
Rooms
Other Rooms Den/Study, Exercise Room, Family Room, Formal Living Room, Main Floor BR, Main Floor Primary Bedroom, Office, Recreation Room
Basement Basement BR, Concrete, Finished, Inside Entrance
Interior
Interior Features Ceiling Fan(s), Hot Tub, Pantry, Vaulted Ceiling(s)
Heating Natural Gas
Cooling Electric, Heat Pump
Flooring Carpet, Wood
Fireplaces Number 2
Fireplaces Type Basement, Hearth Room, Wood Burning
Equipment Fireplace Equip
Fireplace Y
Appliance Dishwasher, Disposal, Humidifier, Microwave, Refrigerator, Electric Range, Gas Range
Laundry In Basement, Laundry Room
Exterior
Exterior Feature Hot Tub
Parking Features true
Garage Spaces 2.0
Fence Privacy
Roof Type Composition
Building
Lot Description Adjoin Greenspace, City Lot, Many Trees
Entry Level Raised Ranch
Sewer Public Sewer
Water City/Public - Verify
Structure Type Brick/Mortar
Schools
School District Independence
Others
Ownership Private
Acceptable Financing Cash, Conventional, FHA, VA Loan
Listing Terms Cash, Conventional, FHA, VA Loan

Schools and Properties Nearby
Find out why customers are choosing LPT Realty to meet their real estate needs
Learn More About LPT Realty