





3 Beds
3 Baths
1,986 SqFt
3 Beds
3 Baths
1,986 SqFt
Key Details
Property Type Single Family Home
Sub Type Single Family Residence
Listing Status Active
Purchase Type For Sale
Square Footage 1,986 sqft
Price per Sqft $183
Subdivision Ward Parkway Estates
MLS Listing ID 2642642
Style Traditional
Bedrooms 3
Full Baths 2
Half Baths 1
HOA Fees $45/ann
Year Built 1956
Annual Tax Amount $3,981
Lot Size 10,890 Sqft
Acres 0.25
Property Sub-Type Single Family Residence
Source hmls
Property Description
The main level offers two generously sized bedrooms, including the primary, while the finished basement adds even more flexible living space. Downstairs, you'll find an XL family/rec room with wet bar, an additional half bath, plenty of unfinished storage or workshop space, and a large third non-conforming bedroom with its own en suite bath and walk-in closet. And don't count that bedroom out—the basement offers walkout/walk-up access, and the room already has a daylight window.
That lower level also creates some interesting possibilities—think more private space for extended family, long-term guests, or potentially a separate living arrangement that could help offset monthly housing costs.*
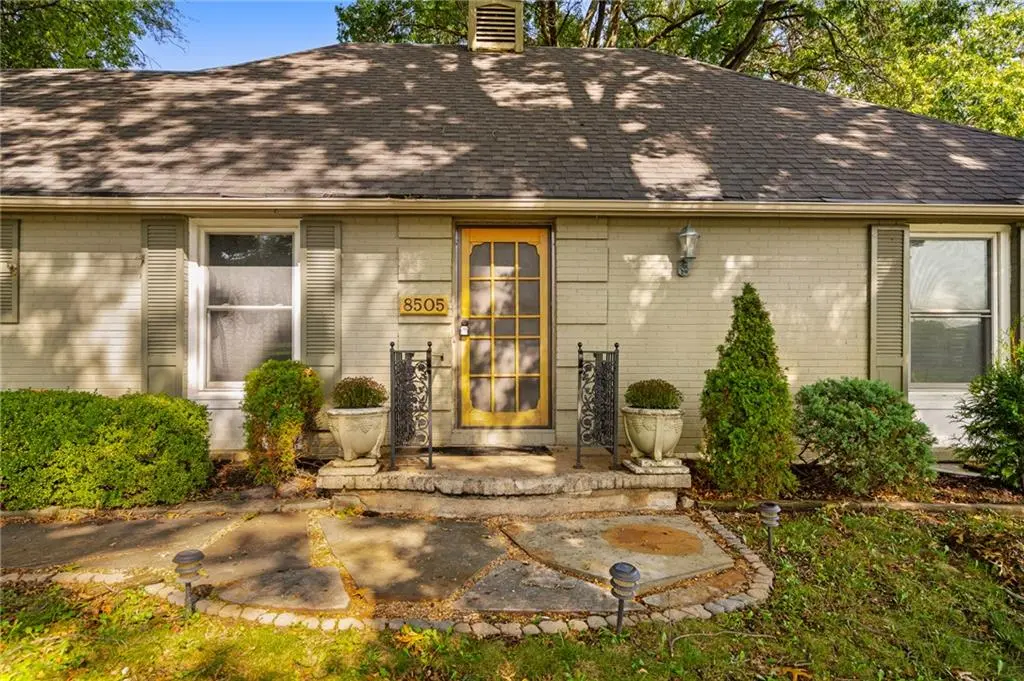
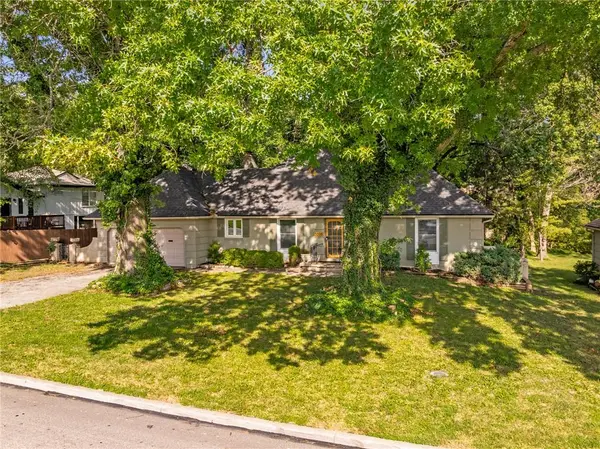
Sitting on a quarter-acre lot right along Ward Parkway, the location makes getting just about anywhere around the city easy, with grocery stores, dining, entertainment, gyms, and everyday conveniences all close by. Classic character, an open floor plan, a great backyard, and more space than you might expect—all wrapped up in one very charming ranch.
*Any rental use or separate living arrangement would be subject to applicable zoning, licensing, occupancy, and other local requirements.
Location
State MO
County Jackson
Rooms
Other Rooms Family Room, Main Floor BR, Main Floor Primary Bedroom
Basement Finished, Walk-Out Access, Walk-Up Access
Interior
Interior Features Kitchen Island, Smart Thermostat
Heating Natural Gas
Cooling Electric
Flooring Tile, Wood
Fireplaces Number 1
Fireplaces Type Living Room
Fireplace Y
Exterior
Parking Features true
Garage Spaces 2.0
Fence Metal
Roof Type Composition
Building
Lot Description City Lot
Entry Level Ranch
Sewer Public Sewer
Water Public
Structure Type Brick Veneer,Lap Siding
Schools
School District Center
Others
Ownership Private
Acceptable Financing Cash, Conventional, FHA, VA Loan
Listing Terms Cash, Conventional, FHA, VA Loan
Virtual Tour https://www.zillow.com/view-imx/ff111d99-51d2-42bc-93f1-e7980c72f2f2?setAttribution=mls&wl=true&initialViewType=pano&utm_source=dashboard

Schools and Properties Nearby
Find out why customers are choosing LPT Realty to meet their real estate needs
Learn More About LPT Realty