



4 Beds
3 Baths
2,424 SqFt
4 Beds
3 Baths
2,424 SqFt
Key Details
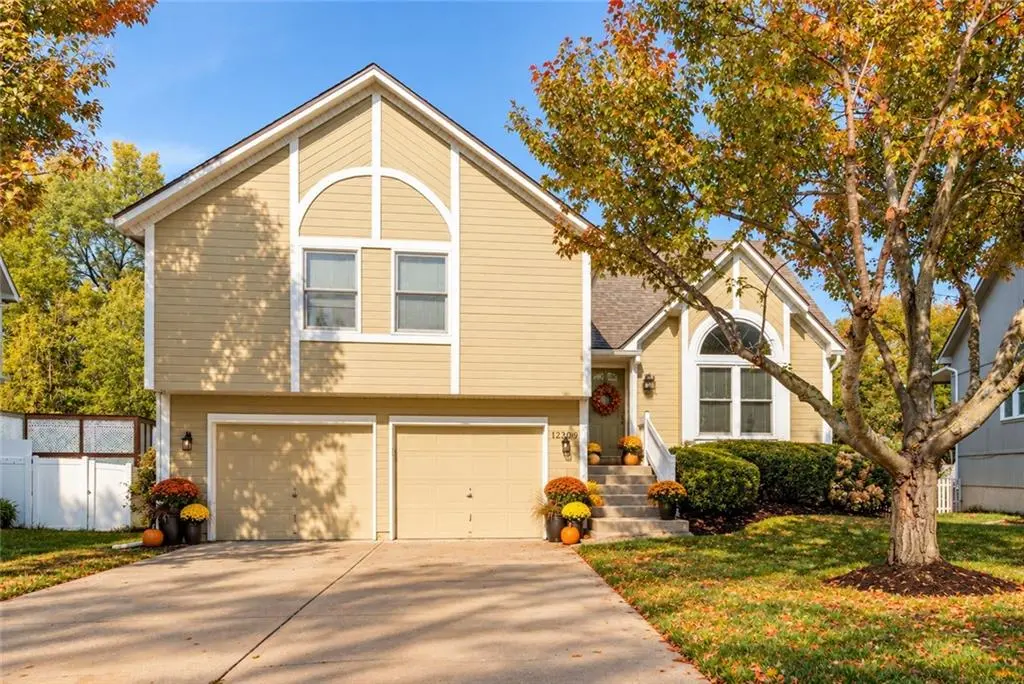
Property Type Single Family Home
Sub Type Single Family Residence
Listing Status Pending
Purchase Type For Sale
Square Footage 2,424 sqft
Price per Sqft $160
Subdivision Woodbrook
MLS Listing ID 2641716
Style Traditional
Bedrooms 4
Full Baths 2
Half Baths 1
Year Built 1993
Annual Tax Amount $4,771
Lot Size 10,018 Sqft
Acres 0.23
Lot Dimensions 53x129x92x149
Property Sub-Type Single Family Residence
Source hmls
Property Description
....Award-Winning Olathe Schools ....Unbeatable Location
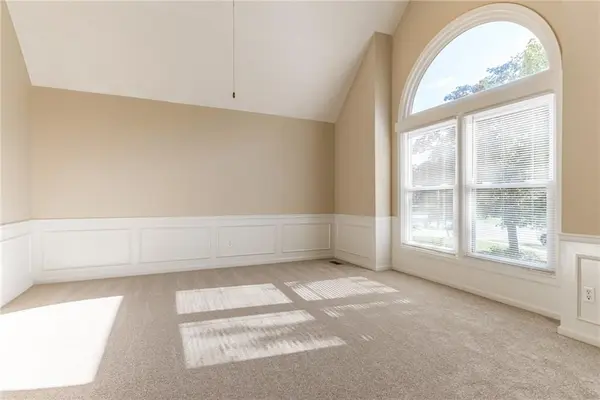
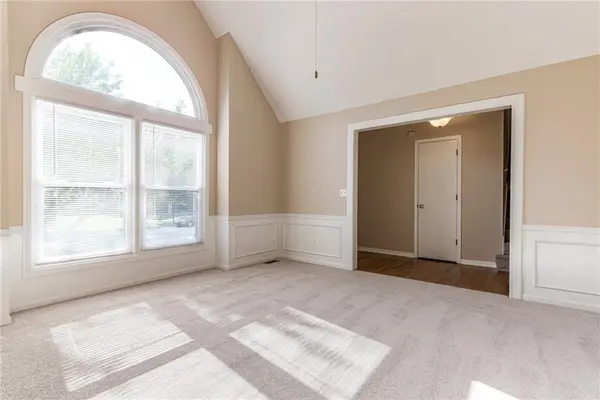
Step into a home that's been thoughtfully refreshed from top to bottom. The kitchen and dining area showcase refinished hardwood floors, granite countertops, and updated appliances. Fresh interior paint and new carpet run throughout, complemented by a new handrails with wrought iron balusters and new door hardware and locks.
All bedrooms and the upper hallway feature new lighted ceiling fans. The spacious primary suite includes a walk-in closet and a tiled bath with a separate tub and shower, while the second full bath offers tiled floors and a tiled tub surround. The family room, with its cozy gas log fireplace, opens to a fenced play/pet area.
Major updates include a new roof and gutters (Fall 2024), a new roof on the covered deck, New water heater and laminate flooring in the half bath & laundry area and family room walkway.
Location, Location, Location — just 5–10 minutes to I-35, with easy access to shopping and dining (Target, Home Depot, Lowe's, Menards, Bass Pro), Johnson County offices, Downtown Olathe, and the Olathe Community Center featuring a pool, basketball courts, and family activities.
Location
State KS
County Johnson
Rooms
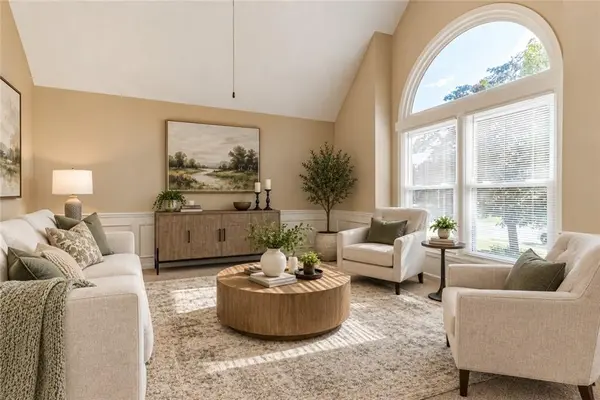
Other Rooms Fam Rm Gar Level, Formal Living Room
Basement Concrete, Daylight, Inside Entrance, Radon Mitigation System, Sump Pump
Interior
Interior Features Ceiling Fan(s), Pantry, Vaulted Ceiling(s), Walk-In Closet(s)
Heating Forced Air
Cooling Electric
Flooring Carpet, Ceramic Floor, Laminate, Wood
Fireplaces Number 1
Fireplaces Type Family Room, Gas, Gas Starter
Fireplace Y
Appliance Dishwasher, Disposal, Microwave, Refrigerator, Electric Range
Laundry Dryer Hookup-Ele, Lower Level
Exterior
Parking Features true
Garage Spaces 2.0
Fence Other, Partial
Roof Type Composition
Building
Lot Description Adjoin Greenspace, City Lot, Cul-De-Sac, Many Trees
Entry Level Atrium Split,Side/Side Split
Sewer Public Sewer
Water Public
Structure Type Frame
Schools
Elementary Schools Heatherstone
Middle Schools Pioneer Trail
High Schools Olathe East
School District Olathe
Others
Ownership Investor
Acceptable Financing Cash, Conventional, FHA, VA Loan
Listing Terms Cash, Conventional, FHA, VA Loan

Schools and Properties Nearby
Find out why customers are choosing LPT Realty to meet their real estate needs
Learn More About LPT Realty