



3 Beds
3 Baths
1,942 SqFt
3 Beds
3 Baths
1,942 SqFt
Key Details
Property Type Single Family Home
Sub Type Single Family Residence
Listing Status Coming Soon
Purchase Type For Sale
Square Footage 1,942 sqft
Price per Sqft $195
Subdivision Rockhill Gardens
MLS Listing ID 2642720
Style Tudor
Bedrooms 3
Full Baths 2
Half Baths 1
Year Built 1951
Annual Tax Amount $5,375
Lot Size 7,324 Sqft
Acres 0.16813591
Property Sub-Type Single Family Residence
Source hmls
Property Description
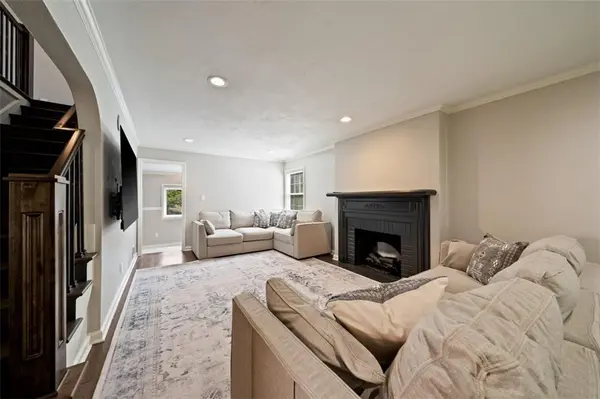
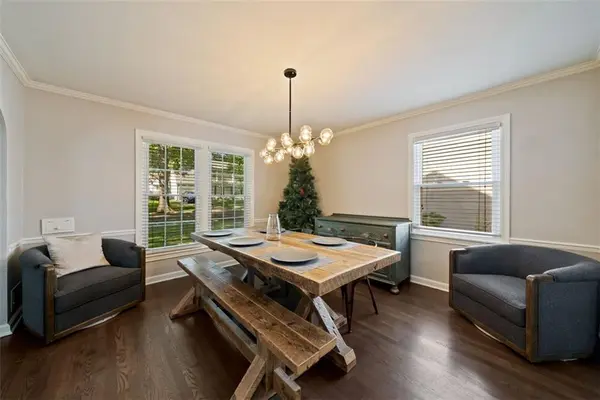
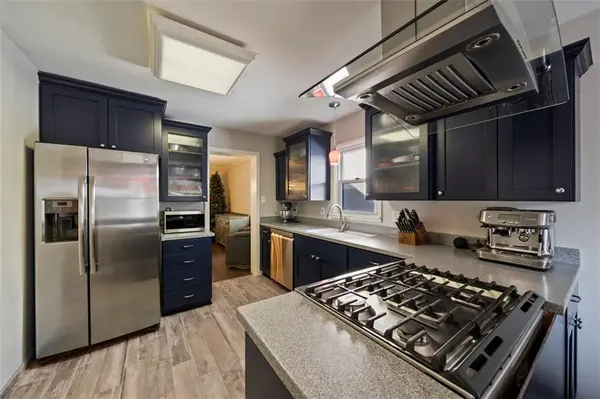
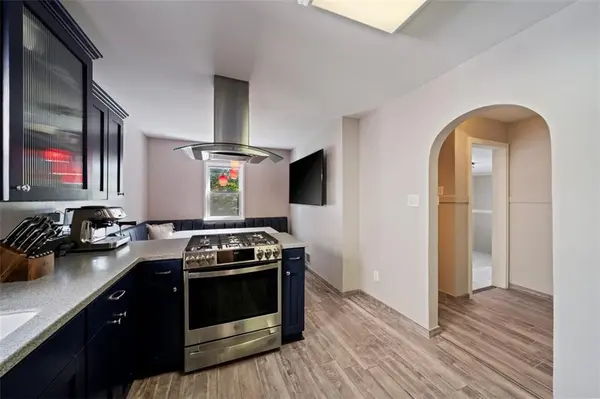
Hardwood flooring runs throughout the residence, beginning in the living room equipped with crown molding, a classic fireplace mantel, recessed lighting, and voice command lighting. The dining room also features crown molding and hardwood flooring. In the kitchen, granite countertops and dark cabinetry complement a gas burner stove top range, dishwasher, disposal, hood/fan, and refrigerator, alongside a custom eat-in kitchen/breakfast nook with a pantry and tile flooring. A tiled half bath is complete with rich wood-paneled walls and built-in features.
The primary suite offers dual closets and an en suite bathroom. A newly remodeled Jack and Jill bathroom connects the second and third bedrooms, which are anchored by hardwood floors and ceiling fans. A tiled mud room serves as a practical transition space within the home.
Outdoor gatherings can be hosted on the deck and stone patio, which overlook a spacious fenced back yard with a fire pit and a shed. This property combines thoughtful updates with ample storage space in a comfortable two-story layout.
Schedule a tour today to experience this warm and inviting Kansas City property.
Location
State MO
County Jackson
Rooms
Other Rooms Breakfast Room, Mud Room
Basement Concrete, Inside Entrance
Interior
Heating Forced Air
Cooling Electric
Fireplaces Number 1
Fireplaces Type Living Room
Fireplace Y
Appliance Dishwasher, Disposal, Exhaust Fan, Refrigerator, Gas Range
Laundry In Basement
Exterior
Parking Features true
Garage Spaces 1.0
Roof Type Composition
Building
Lot Description City Lot
Entry Level 2 Stories
Sewer Public Sewer
Water Public
Structure Type Brick Trim,Stucco & Frame
Schools
Elementary Schools Kansas City
Middle Schools Kansas City
High Schools Kansas City
School District Kansas City Mo
Others
Ownership Private

Schools and Properties Nearby
Find out why customers are choosing LPT Realty to meet their real estate needs
Learn More About LPT Realty