




4 Beds
3 Baths
2,368 SqFt
4 Beds
3 Baths
2,368 SqFt
Key Details
Property Type Single Family Home
Sub Type Single Family Residence
Listing Status Active
Purchase Type For Sale
Square Footage 2,368 sqft
Price per Sqft $186
Subdivision Regency Heights
MLS Listing ID 2641384
Style Traditional
Bedrooms 4
Full Baths 3
HOA Fees $500/ann
Year Built 2018
Annual Tax Amount $5,485
Lot Size 10,486 Sqft
Acres 0.24072544
Property Sub-Type Single Family Residence
Source hmls
Property Description
The main-level primary suite creates a comfortable retreat of its own, complete with a tray ceiling and spa-inspired bath featuring a double vanity, shower, and walk-in closet . A second bedroom and full bath on the main level provide flexibility for guests, an office or whatever life calls for next.
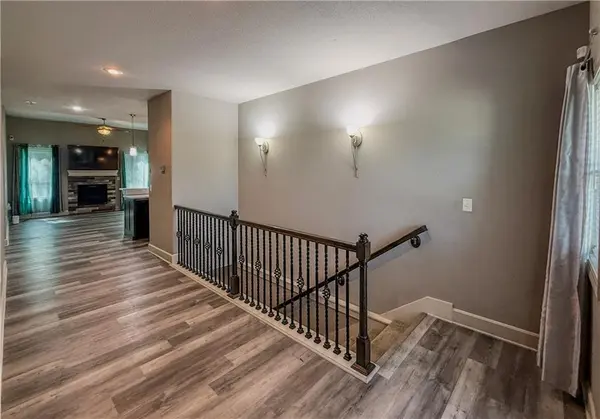
Head downstairs and the possibilities continue. The finished lower level offers a generous family room, two additional bedrooms and a full bath, plus an inviting wet bar with stone countertops—perfect for movie nights, game days, entertaining or giving everyone a little more space to call their own.
And don't overlook the outdoor living! Step onto the covered back patio and enjoy the privacy of the fenced, tree-lined backyard, complete with a terraced lawn. It's a peaceful backdrop for morning coffee, summer gatherings or winding down at the end of the day. With a 2-car attached garage, covered outdoor space, open-concept main level and the versatility of a reverse-ranch floor plan, this home checks the boxes for both function and lifestyle. Located in the Fort Osage School District and nestled in Regency Heights, this is more than just a house—it's a home designed to grow with you.
Location
State MO
County Jackson
Rooms
Other Rooms Great Room, Main Floor Primary Bedroom
Basement Basement BR, Finished, Full, Inside Entrance
Interior
Interior Features Ceiling Fan(s), Custom Cabinets, Kitchen Island, Wet Bar
Heating Electric, Forced Air
Cooling Electric
Flooring Tile, Vinyl
Fireplaces Number 1
Fireplaces Type Gas, Great Room, Living Room
Fireplace Y
Appliance Dishwasher, Disposal, Dryer, Microwave, Refrigerator, Electric Range, Washer
Laundry Laundry Room, Main Level
Exterior
Parking Features true
Garage Spaces 2.0
Fence Wood
Amenities Available Pool
Roof Type Composition
Building
Entry Level Ranch,Reverse 1.5 Story
Sewer Public Sewer
Water Public
Structure Type Wood Siding
Schools
Elementary Schools Elm Grove
Middle Schools Fire Prairie
High Schools Fort Osage
School District Fort Osage
Others
Ownership Private

Schools and Properties Nearby
Find out why customers are choosing LPT Realty to meet their real estate needs
Learn More About LPT Realty