




3 Beds
3 Baths
2,380 SqFt
3 Beds
3 Baths
2,380 SqFt
Key Details
Property Type Single Family Home
Sub Type Single Family Residence
Listing Status Active
Purchase Type For Sale
Square Footage 2,380 sqft
Price per Sqft $214
Subdivision Villas Of Parkwood
MLS Listing ID 2642565
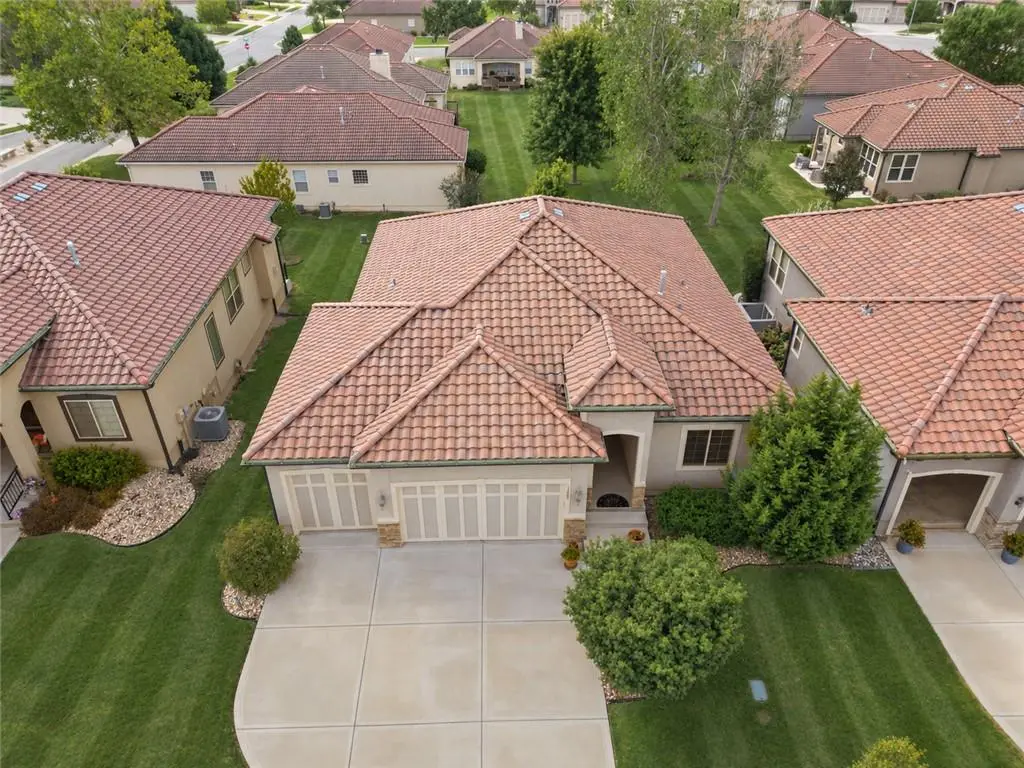
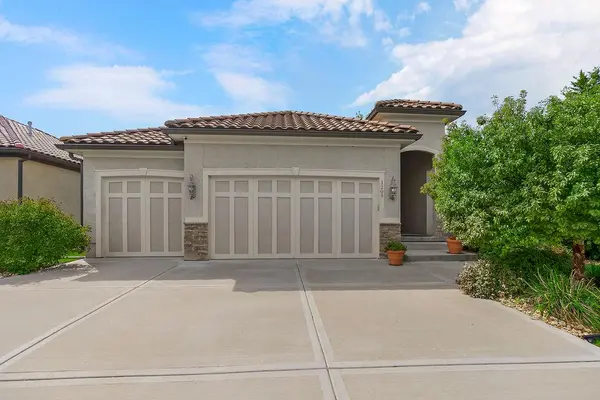
Style Spanish,Traditional
Bedrooms 3
Full Baths 3
HOA Fees $182/mo
Year Built 2017
Annual Tax Amount $6,584
Lot Size 7,501 Sqft
Acres 0.17219926
Property Sub-Type Single Family Residence
Source hmls
Property Description
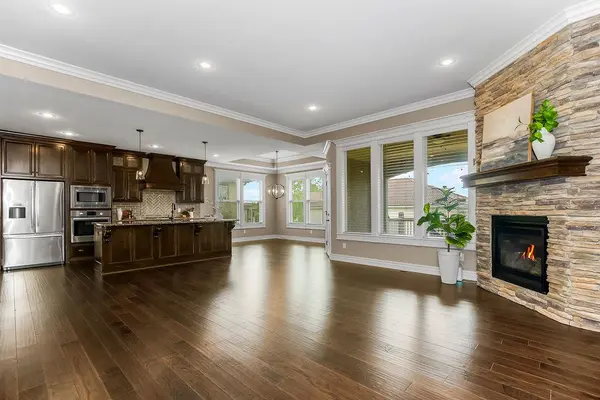
The chef's kitchen is designed to impress with upgraded stainless steel appliances, a large island with Brazilian Root cabinetry, an undermount sink, custom wood vent hood, and spacious walk-in pantry. Just off the breakfast room, step outside to a cozy covered deck with a ceiling fan—perfect for morning coffee or relaxing evenings.
A built-in mud bench and full laundry room with built-ins add everyday convenience, while abundant natural light fills the home throughout.
The primary suite offers a relaxing retreat with a tray ceiling, walk-in closet, dual granite vanities with smart mirrors, and an oversized custom-tiled walk-in shower with a built-in seat. An additional main-level bedroom and full tiled bath with a shower-over-tub provide flexible space for guests, an office, or everyday living.
The finished lower level offers even more room to spread out, featuring a spacious rec room with built-in shelving, a true third bedroom, full bath, and plenty of storage.
The villa HOA covers lawn care, including mowing, edging, fertilizing, and weed control, trash/recycling/yard waste pickup, as well as snow removal—making maintenance easy year-round. Residents of the Villas of Parkwood can also enjoy the exceptional Stoney Creek community amenities, including three swimming pools with covered cabanas, a clubhouse, two playgrounds, sand volleyball, and miles of walking paths.
Location
State MO
County Jackson
Rooms
Other Rooms Breakfast Room, Entry, Great Room, Main Floor BR, Main Floor Primary Bedroom, Mud Room
Basement Finished, Full, Sump Pump
Interior
Interior Features Ceiling Fan(s), Custom Cabinets, Kitchen Island, Pantry, Walk-In Closet(s)
Heating Natural Gas
Cooling Electric
Flooring Carpet, Tile, Wood
Fireplaces Number 1
Fireplaces Type Great Room
Fireplace Y
Appliance Cooktop, Dishwasher, Disposal, Exhaust Fan, Microwave, Built-In Oven, Stainless Steel Appliance(s)
Laundry Main Level
Exterior
Parking Features true
Garage Spaces 3.0
Amenities Available Other, Play Area, Pool
Roof Type Tile
Building
Lot Description City Lot, Sprinkler-In Ground, Many Trees
Entry Level Ranch,Reverse 1.5 Story
Sewer Public Sewer
Water Public
Structure Type Stucco & Frame
Schools
Elementary Schools Summit Pointe
Middle Schools Summit Lakes
High Schools Lee'S Summit West
School District Lee'S Summit
Others
HOA Fee Include Curbside Recycle,Lawn Service,Other,Snow Removal,Trash
Ownership Private
Acceptable Financing Cash, Conventional, FHA, VA Loan
Listing Terms Cash, Conventional, FHA, VA Loan

Schools and Properties Nearby
Find out why customers are choosing LPT Realty to meet their real estate needs
Learn More About LPT Realty