
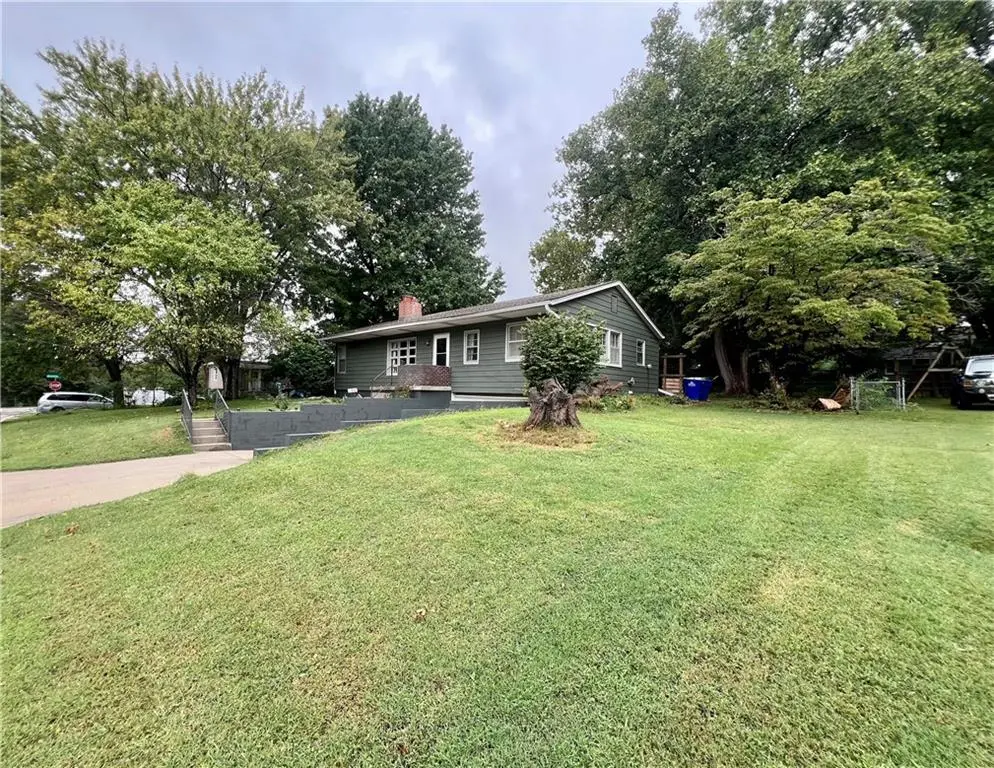
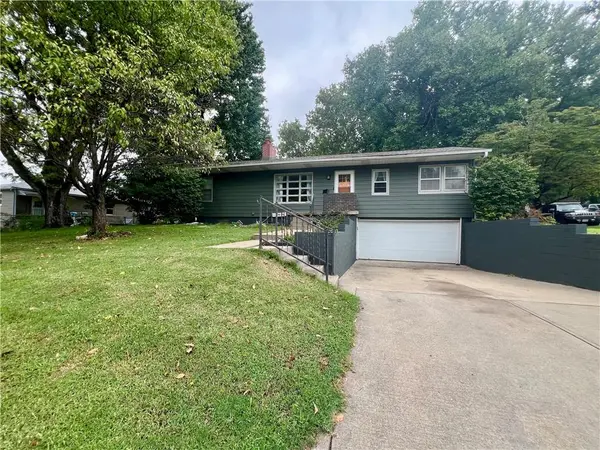
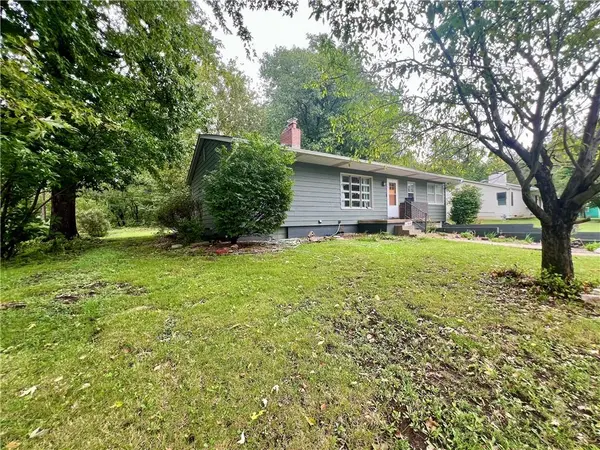
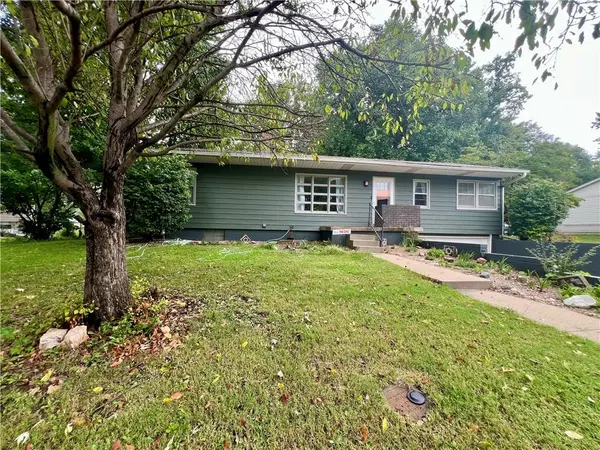
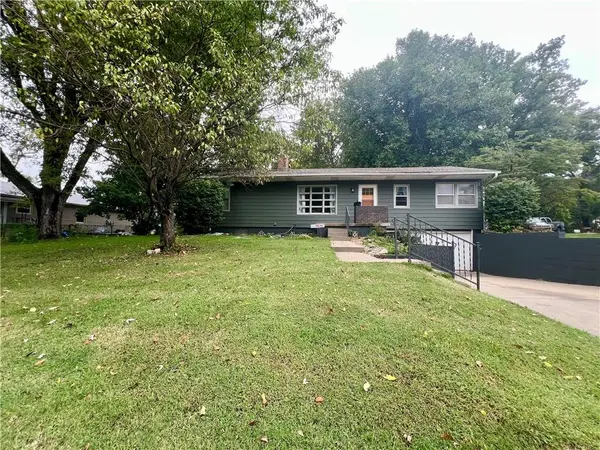

6612 W 85th ST, Overland Park, KS 66212
REQUEST A TOUR If you would like to see this home without being there in person, select the "Virtual Tour" option and your agent will contact you to discuss available opportunities.
In-PersonVirtual Tour
Listed by Jesse Blacklaw • ReeceNichols -Johnson County W
$ 356,000
Est. payment | /mo

3 Beds

2 Baths

1,573 SqFt


Save
$ 356,000
Est. payment | /mo
Save

3 Beds

2 Baths

1,573 SqFt

Key Details

Property Type Single Family Home

Sub Type Single Family Residence

Listing Status Active

Purchase Type For Sale

Square Footage 1,573 sqft

Price per Sqft $226

Subdivision Overland Place

MLS Listing ID 2642722

Style A-Frame

Bedrooms 3

Full Baths 2

Year Built 1955

Annual Tax Amount $2,967

Lot Size 0.275 Acres

Acres 0.27545914

Property Sub-Type Single Family Residence

Source hmls

Property Description

Awesome location! Surrounded by conveniences and tucked into a cute neighborhood. Close to downtown Overland Park, Prairie Village, centrally located in the KC metro. This raised ranch style home has recently been updated and has a retro-chic vibe. Lovely front windows bring natural light into the large living/hearth room. The kitchen is adorable with unique appliances and room for an island or dining area. Fridge, washer/dryer stay. Main floor bonus office/sunroom/formal dining area. Hardwood floors, crown molding, fresh paint and upgraded flooring. Full basement has a second living area, flex space, laundry room, storage, and full bath with jetted tub. Large semi-private yard has plenty of room for recreation/garden. The patio off the kitchen makes for nice indoor/outdoor entertaining space. Long driveway and attached TWO car garage. Affordably priced with room for further updates if desired. Seller is offering a credit for $3k in flooring allowance that could be used to re-finish the hardwoods. Potential VA 2.8% loan rate assumption, if qualified.

Location

State KS

County Johnson

Rooms

Other Rooms Den/Study, Office

Basement Full, Inside Entrance

Interior

Interior Features Ceiling Fan(s), Custom Cabinets

Heating Natural Gas

Cooling Electric

Flooring Tile, Wood

Fireplaces Number 2

Fireplaces Type Gas, Living Room

Fireplace Y

Appliance Cooktop, Dishwasher, Disposal, Dryer, Refrigerator, Electric Range, Washer

Laundry In Basement

Exterior

Parking Features true

Garage Spaces 2.0

Fence Metal

Roof Type Composition

Building

Entry Level Raised Ranch

Sewer Public Sewer

Water Public

Structure Type Block

Schools

Elementary Schools Tomahawk

Middle Schools Indian Hills

High Schools Sm East

School District Shawnee Mission

Others

Ownership Private

Acceptable Financing Cash, Conventional, FHA, VA Loan

Listing Terms Cash, Conventional, FHA, VA Loan

Heartland MLS KS / Southeast Kansas AOR

Schools and Properties Nearby

Dan Edson

Find out why customers are choosing LPT Realty to meet their real estate needs

+1(816) 695-7352

dan@homeconnectionteam.com

605 Mayberry Ct, Raymore, MO 64083, USA

Learn More About LPT Realty

Name
Phone*
Message
Tour the Home

6612 W 85th ST