

734 E 121st TER, Kansas City, MO 64146
REQUEST A TOUR If you would like to see this home without being there in person, select the "Virtual Tour" option and your advisor will contact you to discuss available opportunities.
In-PersonVirtual Tour
Listed by Lindsay Buhs • ReeceNichols - Country Club Plaza
$ 225,000
Est. payment | /mo

2 Beds

2 Baths

1,132 SqFt


Save
$ 225,000
Est. payment | /mo
Save

2 Beds

2 Baths

1,132 SqFt

Key Details

Property Type Multi-Family, Townhouse

Sub Type Townhouse

Listing Status Active

Purchase Type For Sale

Square Footage 1,132 sqft

Price per Sqft $198

Subdivision Mission Lake

MLS Listing ID 2642800

Bedrooms 2

Full Baths 2

HOA Fees $390/mo

Year Built 1975

Annual Tax Amount $2,174

Lot Size 1,691 Sqft

Acres 0.038820017

Property Sub-Type Townhouse

Source hmls

Property Description

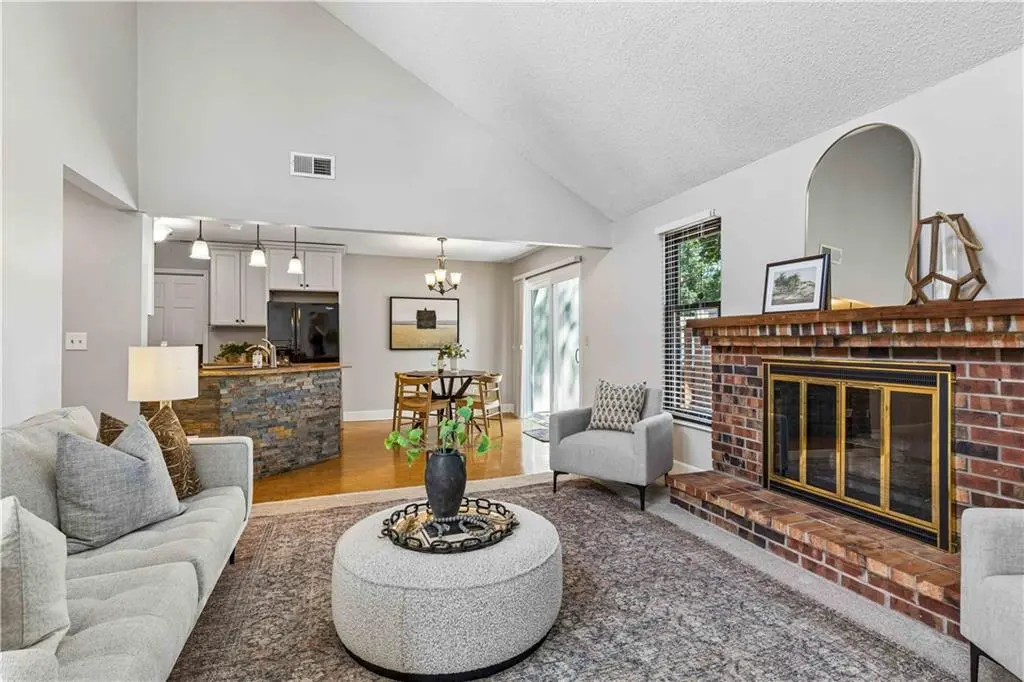
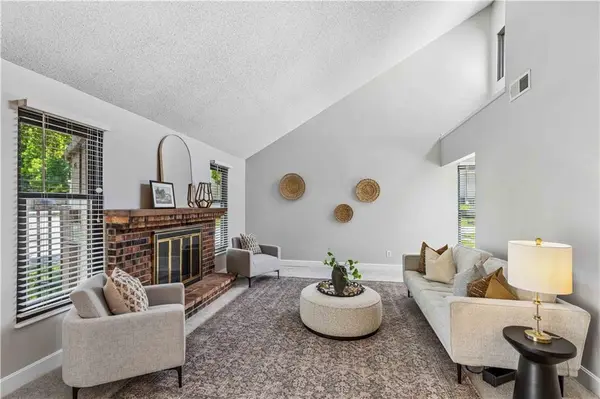
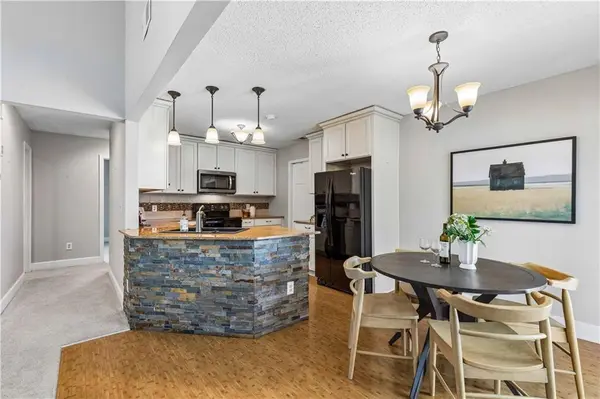
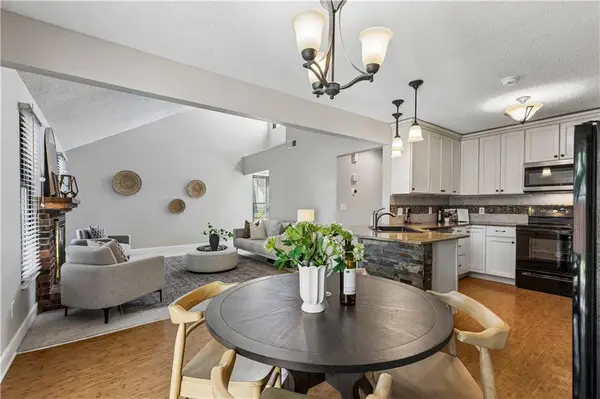
Rare ranch end unit in Mission Lake offering true one-level living! The updated interior has a spacious living room with vaulted ceilings, a fireplace, and an open layout that flows seamlessly into the dining area and kitchen. The kitchen is finished with white cabinetry, granite countertops, and bar seating. A sliding door off the dining area opens to a private patio, perfect for relaxing or enjoying your morning coffee. The laundry room is conveniently located just off the kitchen with direct access to the attached one-car garage. The primary suite is large and has a walk-in closet and an updated bathroom with a walk-in shower. The second bedroom is a great size as well and sits next to the updated hall bathroom with a shower/tub combination. Additional updates include newer HVAC, windows, microwave, dishwasher, water heater, and garage door. Low HOA dues make this home even more appealing. All that's left to do is move in!

Location

State MO

County Jackson

Rooms

Other Rooms Main Floor BR, Main Floor Primary Bedroom

Basement Slab

Interior

Interior Features Vaulted Ceiling(s)

Heating Forced Air

Cooling Electric

Flooring Other

Fireplaces Number 1

Fireplaces Type Gas, Living Room

Fireplace Y

Appliance Dishwasher, Disposal, Dryer, Microwave, Refrigerator, Free-Standing Electric Oven, Washer

Laundry Laundry Room, Main Level

Exterior

Parking Features true

Garage Spaces 1.0

Amenities Available Clubhouse, Community Center, Exercise Room, Pool

Roof Type Composition

Building

Lot Description City Lot, Corner Lot, Many Trees

Entry Level Ranch

Sewer Public Sewer

Water Public

Structure Type Board & Batten Siding

Schools

Elementary Schools Martin City

Middle Schools Martin City

High Schools Grandview

School District Grandview

Others

HOA Fee Include Building Maint,Curbside Recycle,Lawn Service,Roof Repair,Roof Replace,Snow Removal,Trash,Water

Ownership Private

Acceptable Financing Cash, Conventional, FHA, VA Loan

Listing Terms Cash, Conventional, FHA, VA Loan

Heartland MLS KS / Southeast Kansas AOR

Schools and Properties Nearby

Dan Edson

Find out why customers are choosing LPT Realty to meet their real estate needs

+1(816) 695-7352

dan@homeconnectionteam.com

605 Mayberry Ct, Raymore, MO 64083, USA

Learn More About LPT Realty

Name
Phone*
Message
Tour the Home

734 E 121st TER