

3 Beds
2 Baths
1,770 SqFt
3 Beds
2 Baths
1,770 SqFt
Key Details
Property Type Single Family Home
Sub Type Single Family Residence
Listing Status Active
Purchase Type For Sale
Square Footage 1,770 sqft
Price per Sqft $215
Subdivision Cypress Creek
MLS Listing ID 2642855
Bedrooms 3
Full Baths 2
HOA Fees $425/ann
Year Built 2026
Annual Tax Amount $5,714
Lot Size 7,280 Sqft
Acres 0.1671258
Property Sub-Type Single Family Residence
Source hmls
Property Description
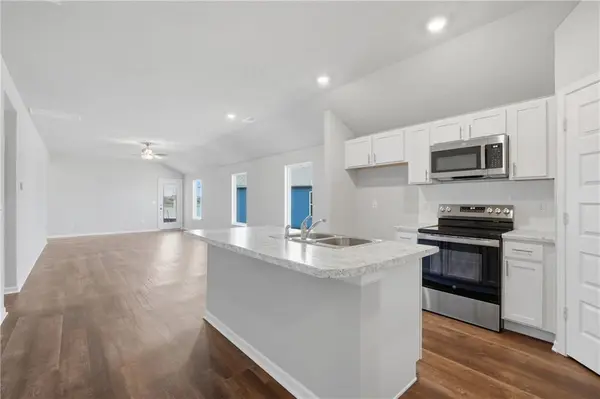
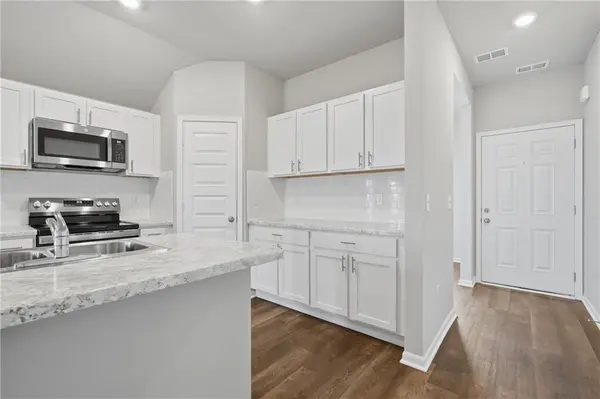
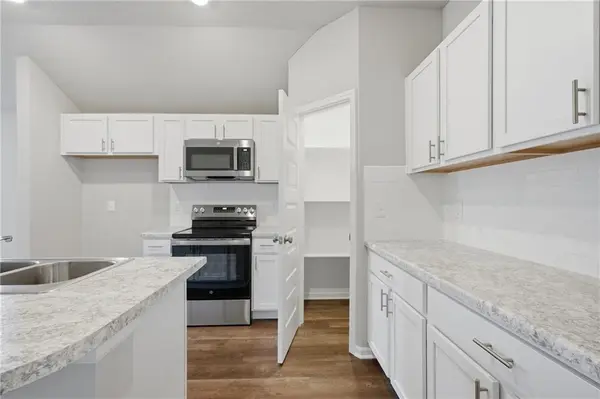
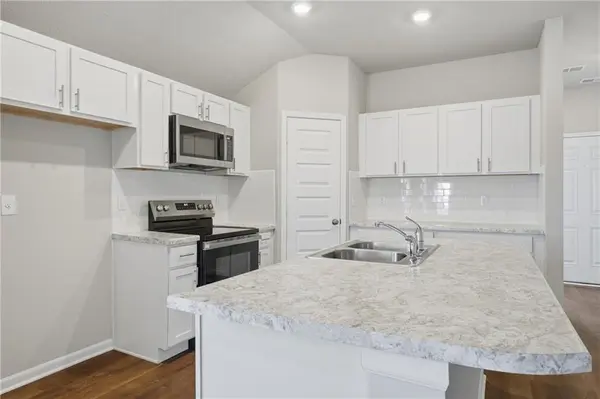
The open-concept living, dining and kitchen areas create an inviting setting for everyday living and entertaining. Durable LVP flooring flows throughout the main living areas, hallway, and wet areas. The kitchen features beautiful quartz countertops with an undermount sink and stainless-steel appliances, including the refrigerator, with quartz countertops continuing into the bathrooms for a polished, cohesive look.
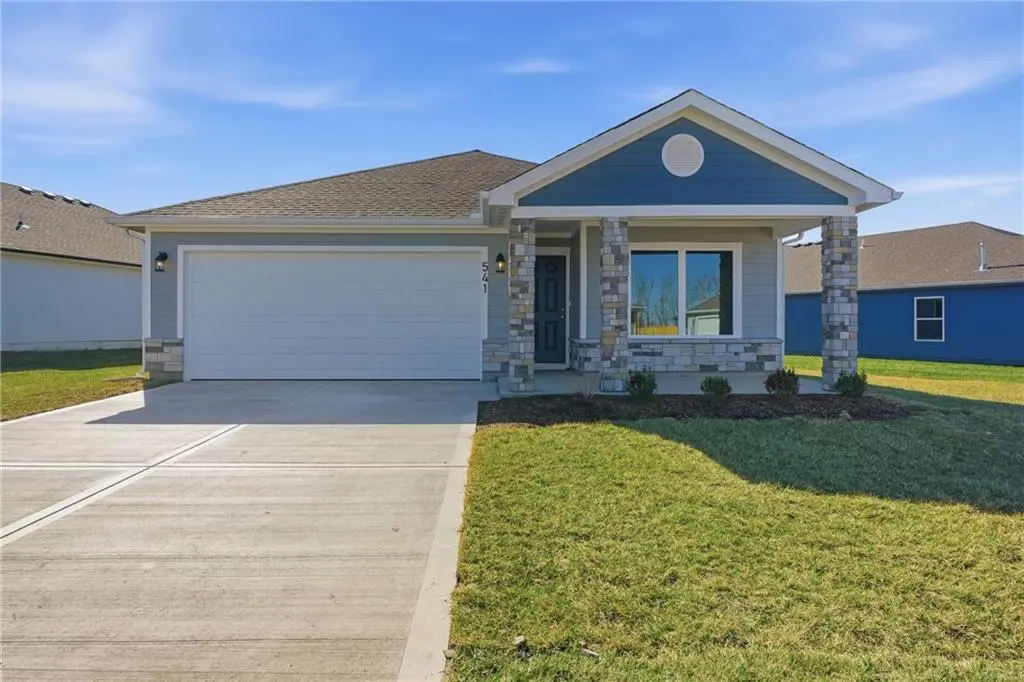
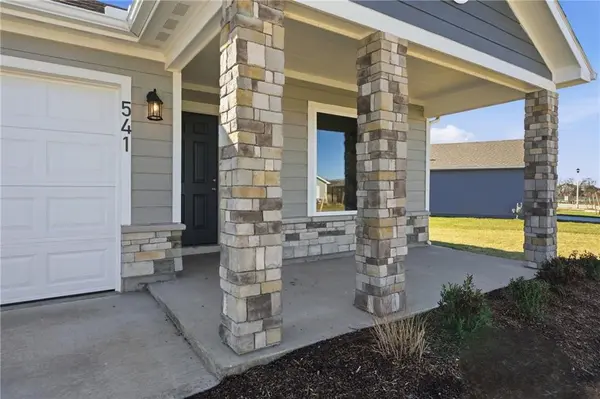
The private primary suite features a spacious bath with double sinks, while the secondary bedrooms enjoy convenient access to a Jack-and-Jill bathroom. Outside, a covered front porch and covered back patio provide inviting spaces to relax and unwind. Blinds are also included for added move-in-ready convenience. With three bedrooms, two flex spaces, stylish finishes, and a thoughtfully designed layout, the Hudson gives you room to live, work, entertain, and truly make the home your own.
Location
State KS
County Johnson
Rooms
Other Rooms Office
Basement Radon Mitigation System, Slab
Interior
Interior Features Kitchen Island, Painted Cabinets, Pantry, Walk-In Closet(s)
Heating Natural Gas
Cooling Electric
Flooring Carpet, Luxury Vinyl
Fireplace N
Appliance Cooktop, Dishwasher, Disposal, Microwave, Electric Range
Laundry Laundry Room, Main Level
Exterior
Parking Features true
Garage Spaces 2.0
Roof Type Composition
Building
Lot Description Adjoin Greenspace, City Lot, Cul-De-Sac
Entry Level Ranch
Sewer Public Sewer
Water Public
Structure Type Board & Batten Siding
Schools
Elementary Schools Madison
Middle Schools Pioneer Ridge
High Schools Gardner Edgerton
School District Gardner Edgerton
Others
HOA Fee Include Management
Ownership Private
Acceptable Financing Cash, Conventional, FHA, USDA Loan, VA Loan
Listing Terms Cash, Conventional, FHA, USDA Loan, VA Loan

Schools and Properties Nearby
Find out why customers are choosing LPT Realty to meet their real estate needs
Learn More About LPT Realty