
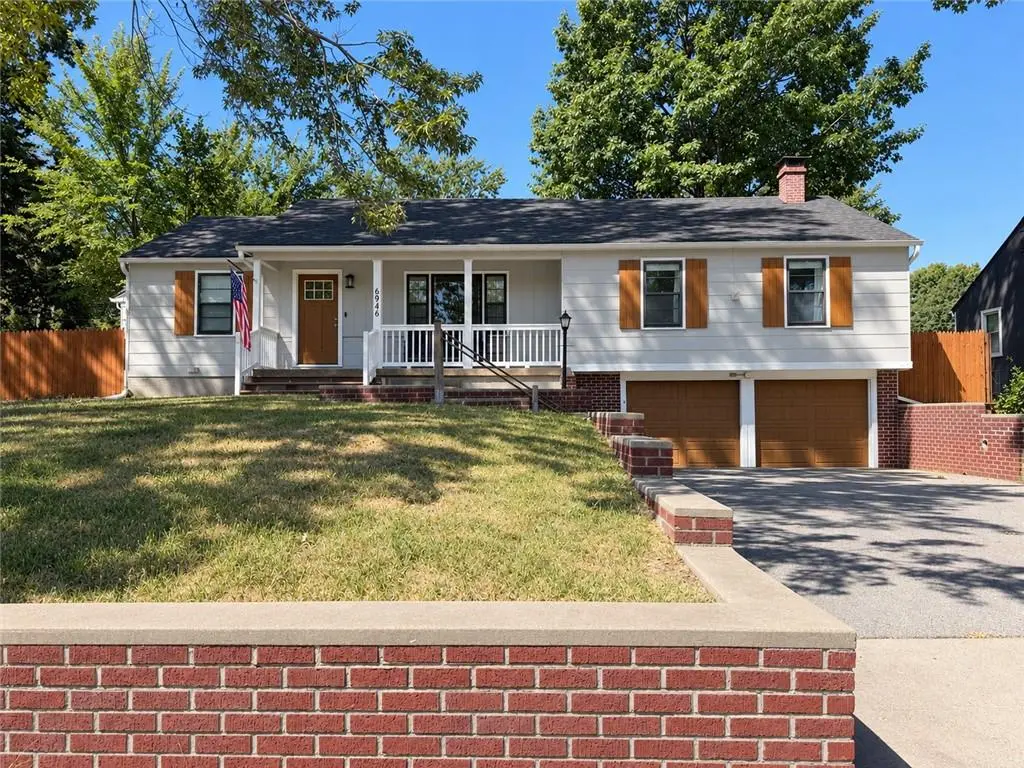

3 Beds
2 Baths
2,578 SqFt
3 Beds
2 Baths
2,578 SqFt
Key Details
Property Type Single Family Home
Sub Type Single Family Residence
Listing Status Coming Soon
Purchase Type For Sale
Square Footage 2,578 sqft
Price per Sqft $160
Subdivision Mcconnell Heights
MLS Listing ID 2640937
Style Traditional
Bedrooms 3
Full Baths 2
Year Built 1949
Annual Tax Amount $4,653
Lot Size 0.260 Acres
Acres 0.26
Property Sub-Type Single Family Residence
Source hmls
Property Description
Inside, the floorplan is one of the things that makes this home truly special. A rare layout that offers an easy flow while still giving everyone their own space. It is something you'll have to see in person to feel how perfectly it all comes together. The open floor plan and large living room create a bright, comfortable main living space with fresh paint and new carpet from 2025. The kitchen is a standout with cabinetry, countertops, backsplash and refrigerator all updated in 2023, along with fresh paint and lighting in 2025 and a brand-new oven in 2026! The primary bedroom includes its own private bathroom, while additional spaces throughout the home offer plenty of flexibility, including a playroom and a finished basement with new flooring.
Outside may be one of the best parts! The private backyard has plenty of room to enjoy, plus a shed with electricity and a brand-new 2026 swing set complete with a large treehouse, rocket slide, swings, gymnastics bar and rock-climbing wall. Add in the spacious two-car garage, new AC unit and previously replaced lateral sewer line, and there is so much to appreciate here.
Rare floorplans like this don't come along often, especially in such a convenient location. Updated and well maintained with parks, shops, restaurants and some of the area's favorite neighborhoods, this home is ready for its next chapter!
Location
State KS
County Johnson
Rooms
Other Rooms Den/Study, Family Room, Main Floor Primary Bedroom, Office, Sitting Room, Workshop
Basement Finished, Full, Sump Pump
Interior
Interior Features Kitchen Island
Heating Natural Gas, Forced Air
Cooling Electric
Fireplace Y
Appliance Dishwasher, Disposal, Dryer, Microwave, Refrigerator, Gas Range, Washer
Laundry In Basement
Exterior
Parking Features true
Garage Spaces 2.0
Roof Type Composition
Building
Lot Description City Lot, Many Trees
Entry Level Raised Ranch
Sewer Public Sewer
Water Public
Structure Type Brick/Mortar
Schools
Elementary Schools Santa Fe Trails
Middle Schools Hocker Grove
High Schools Sm North
School District Shawnee Mission
Others
Ownership Private
Acceptable Financing Cash, Conventional, FHA, VA Loan
Listing Terms Cash, Conventional, FHA, VA Loan

Schools and Properties Nearby
Find out why customers are choosing LPT Realty to meet their real estate needs
Learn More About LPT Realty