
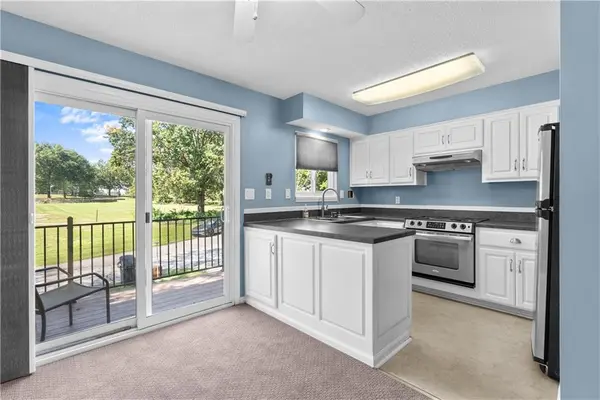

8806 James A Reed RD, Kansas City, MO 64138
REQUEST A TOUR If you would like to see this home without being there in person, select the "Virtual Tour" option and your agent will contact you to discuss available opportunities.
In-PersonVirtual Tour
Listed by Richey Real Estate Group • Real Broker, LLC-MO
$ 124,900
Est. payment | /mo

2 Beds

1 Bath

960 SqFt


Save
$ 124,900
Est. payment | /mo
Save

2 Beds

1 Bath

960 SqFt

Key Details

Property Type Multi-Family, Townhouse

Sub Type Townhouse

Listing Status Active

Purchase Type For Sale

Square Footage 960 sqft

Price per Sqft $130

Subdivision Westchester

MLS Listing ID 2642974

Style Traditional

Bedrooms 2

Full Baths 1

HOA Fees $55/mo

Year Built 1983

Annual Tax Amount $1,208

Lot Size 2,178 Sqft

Acres 0.05

Property Sub-Type Townhouse

Source hmls

Property Description

Cute, affordable, and move-in ready—what more could you ask for?! This well-maintained 2-story townhome offers easy, low-maintenance living. Step inside to a comfortable living room that flows into the breakfast area and adjoining kitchen, creating a functional and inviting main level. Upstairs, you'll find two nicely sized bedrooms and a full bathroom. The unfinished basement provides plenty of room for storage and also features the laundry area and access to the attached single-car garage with opener. Enjoy less time on yard work with the HOA taking care of the lawn, while the partially brick exterior adds to the home's low-maintenance appeal. Well cared for over the years and ready for its next owner—this is an affordable opportunity to make homeownership a reality! Roof is approx 6 years old, new carpet on main level.

Location

State MO

County Jackson

Rooms

Basement Concrete

Interior

Heating Forced Air

Cooling Electric

Flooring Carpet, Other

Fireplace Y

Appliance Dishwasher, Electric Range

Laundry In Basement

Exterior

Parking Features true

Garage Spaces 1.0

Roof Type Composition

Building

Lot Description City Limits

Entry Level 2 Stories

Sewer Public Sewer

Water Public

Structure Type Brick/Mortar,Other

Schools

School District Hickman Mills

Others

HOA Fee Include Lawn Service,Trash

Ownership Private

Acceptable Financing Cash, Conventional, FHA, VA Loan

Listing Terms Cash, Conventional, FHA, VA Loan

Heartland MLS KS / Southeast Kansas AOR

Schools and Properties Nearby

Dan Edson

Find out why customers are choosing LPT Realty to meet their real estate needs

+1(816) 695-7352

dan@homeconnectionteam.com

605 Mayberry Ct, Raymore, MO 64083, USA

Learn More About LPT Realty

Name
Phone*
Message
Tour the Home

8806 James A Reed RD