

12203 S Eagle Crest DR, Lee's Summit, MO 64086
REQUEST A TOUR If you would like to see this home without being there in person, select the "Virtual Tour" option and your agent will contact you to discuss available opportunities.
In-PersonVirtual Tour
Listed by Karen Lux • Realty Executives
$ 850,000
Est. payment | /mo

4 Beds

3 Baths

2,931 SqFt


Save
$ 850,000
Est. payment | /mo
Save

4 Beds

3 Baths

2,931 SqFt

Key Details

Property Type Single Family Home

Sub Type Single Family Residence

Listing Status Coming Soon

Purchase Type For Sale

Square Footage 2,931 sqft

Price per Sqft $290

Subdivision Eagle Crest Estates

MLS Listing ID 2642674

Style Craftsman,Traditional

Bedrooms 4

Full Baths 3

Year Built 2026

Annual Tax Amount $145

Lot Size 3.010 Acres

Acres 3.01

Property Sub-Type Single Family Residence

Source hmls

Property Description

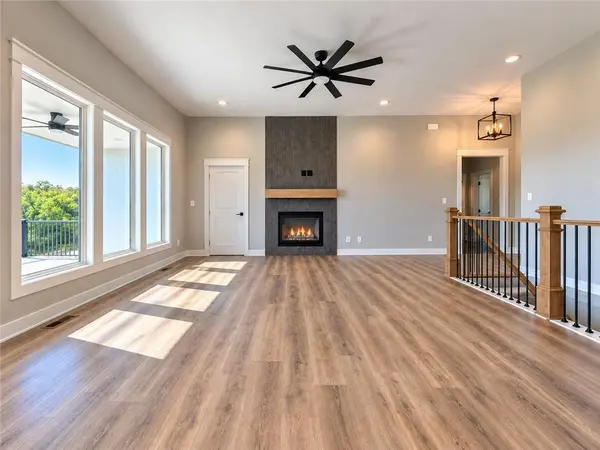
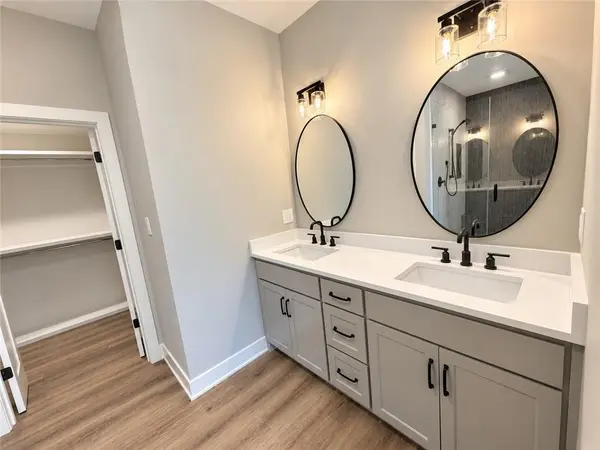
Quality new construction on 3 acres in the highly sought-after Lee's Summit School District! This thoughtfully designed 4-bedroom, 3-bath home offers approximately 2,900 square feet of finished living space with quality craftsmanship, upgraded finishes & energy efficiency throughout. Built with comfort & efficiency in mind, the home features R-15 insulation in the main-floor walls, R-23 in the walkout walls, R-60 in the attic & R-49 above the garage. A dual-fuel HVAC system combines a propane furnace with a heat pump & electronically controlled zoning with 2 thermostats, providing efficient, customized comfort throughout the home. The open & inviting main level features stylish LVP flooring, beautiful marble & quartz countertops, an upgraded gas fireplace & a well-appointed kitchen with a gas cooktop & spacious walk-in pantry. A convenient grocery-getter door provides direct access from the garage to the pantry, making unloading groceries a breeze. The spacious primary suite offers a relaxing retreat with a tiled walk-in shower, double vanity & generous walk-in closet. The finished walkout level is made for entertaining, featuring a spacious family room & an impressive wet bar area—perfect for game days, gatherings or simply relaxing at home. Outdoor living is just as impressive with a full-length back patio & partially covered composite deck with aluminum handrails, providing plenty of space to relax & take in the peaceful 3-acre setting. Additional upgrades include buried gutter drainage, an extra-wide concrete driveway, lever-style door handles & two garage door openers. Enjoy the space & freedom of acreage without sacrificing quality, efficiency or convenience. With quality new construction, upgraded finishes, fantastic entertaining spaces, 3 acres & Lee's Summit schools, this home offers a wonderful combination of country space & modern comfort.

Location

State MO

County Jackson

Rooms

Other Rooms Family Room, Great Room, Main Floor BR, Main Floor Primary Bedroom

Basement Basement BR, Concrete, Finished, Walk-Out Access

Interior

Heating Propane

Cooling Heat Pump

Flooring Luxury Vinyl, Tile

Fireplaces Number 1

Fireplaces Type Gas, Great Room

Fireplace Y

Appliance Cooktop, Dishwasher, Disposal, Exhaust Fan, Humidifier, Microwave

Laundry Laundry Room, Main Level

Exterior

Parking Features true

Garage Spaces 3.0

Roof Type Composition

Building

Lot Description Acreage, Corner Lot

Entry Level Reverse 1.5 Story

Sewer Septic Tank

Water Rural

Structure Type Frame,Stone Veneer,Wood Siding

Schools

School District Lee'S Summit

Others

Ownership Private

Acceptable Financing Cash, Conventional, VA Loan

Listing Terms Cash, Conventional, VA Loan

Heartland MLS KS / Southeast Kansas AOR

Schools and Properties Nearby

Dan Edson

Find out why customers are choosing LPT Realty to meet their real estate needs

+1(816) 695-7352

dan@homeconnectionteam.com

605 Mayberry Ct, Raymore, MO 64083, USA

Learn More About LPT Realty

Name
Phone*
Message
Tour the Home

12203 S Eagle Crest DR