

5012 W 163RD ST, Overland Park, KS 66085
REQUEST A TOUR If you would like to see this home without being there in person, select the "Virtual Tour" option and your agent will contact you to discuss available opportunities.
In-PersonVirtual Tour
Listed by Niceguy Kneisler • ReeceNichols - Leawood
$ 650,000
Est. payment | /mo

4 Beds

4 Baths

4,003 SqFt


Save
$ 650,000
Est. payment | /mo
Save

4 Beds

4 Baths

4,003 SqFt

Key Details

Property Type Single Family Home

Sub Type Single Family Residence

Listing Status Coming Soon

Purchase Type For Sale

Square Footage 4,003 sqft

Price per Sqft $162

Subdivision The Wilderness

MLS Listing ID 2643017

Style Traditional

Bedrooms 4

Full Baths 3

Half Baths 1

Year Built 2001

Annual Tax Amount $8,450

Lot Size 10,454 Sqft

Acres 0.24

Lot Dimensions 128x127x127x38

Property Sub-Type Single Family Residence

Source hmls

Property Description

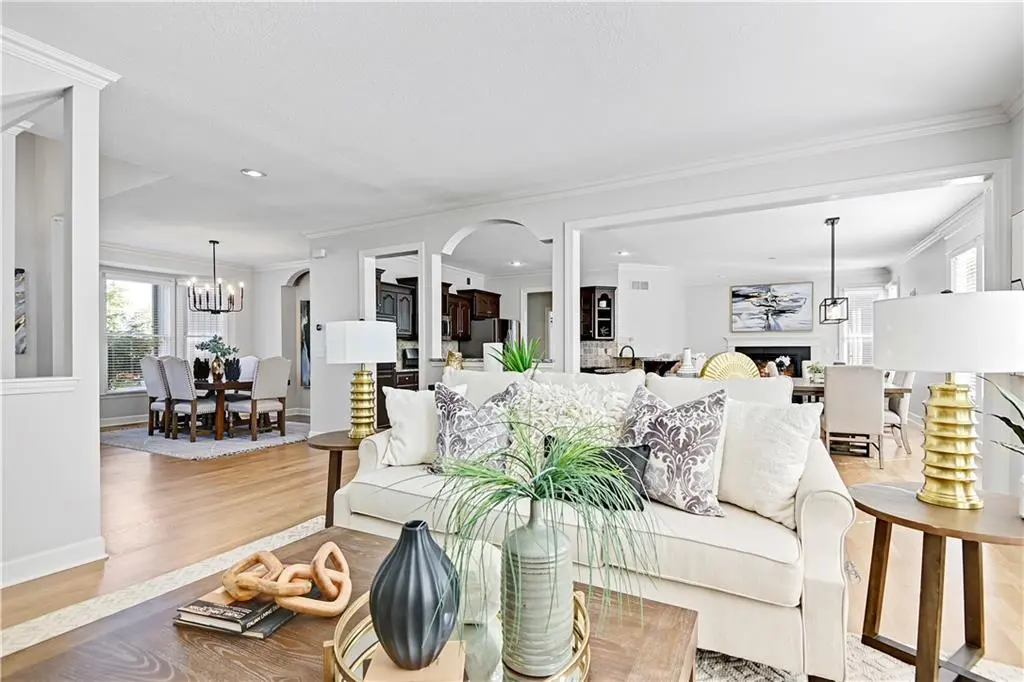
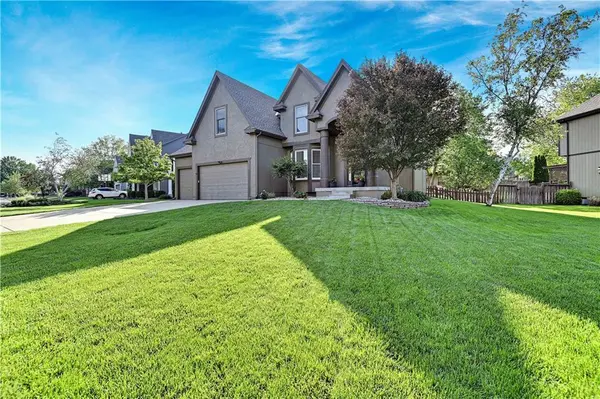
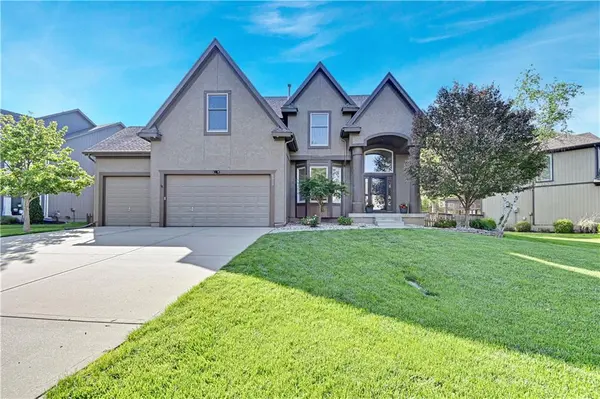
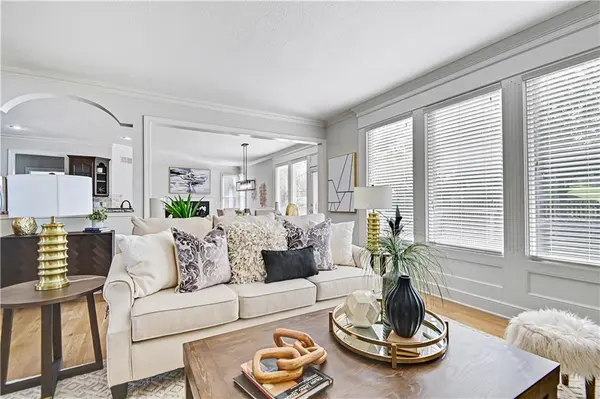
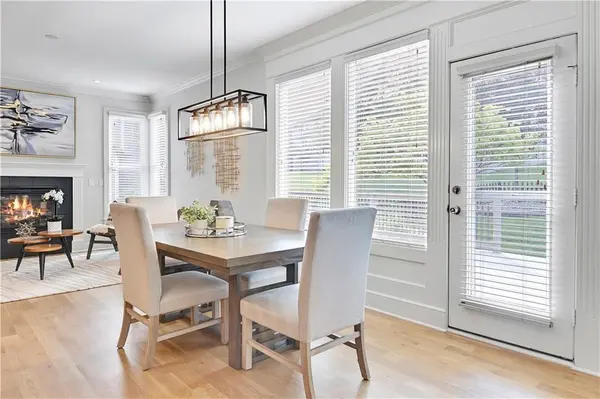
BLUE VALLEY BEAUTY! Where STYLE MEETS COMFORT in every detail. The MAIN LEVEL shines with stunning new WIDE-PLANK WHITE OAK HARDWOODS, creating a WARM & INVITING atmosphere from the moment you step inside. At the HEART OF THIS REAL NICE HOME, the OPEN KITCHEN IMPRESSES with GRANITE COUNTERS, STAINLESS STEEL APPLIANCES, and an OPEN FLOW FLOORPLAN into the HEARTH and GREAT ROOM—perfect for both EVERYDAY LIVING and effortless ENTERTAINING. A NEWLY re-tiled FIREPLACE adds a fresh, modern touch, while thoughtful upgrades like NEWER carpet, fresh paint, and elegant marble flooring in the main-level powder room ELEVATE THE OVERALL DESIGN of this VERY POPULAR FLOORPLAN! MOVE-IN READY and METICIOUSLY maintained -- this home also features a NEWER HVAC system for peace-of-mind. The FINISHED LOWER LEVEL offers the ideal ENTERTAINING space, complete with a CUSTOM FULL GRANITE BAR and plenty of room to gather. Upstairs, the SPACIOUS MASTER SUITE serves as a true RETREAT, featuring a COZY FIREPLACE SITTING Area and a LUXURIOUS MasterBath with a beautifully appointed Slate WALKIN Shower with DUAL HEADS. Step outside to your PRIVATE, FENCED Backyard, with NEW DECK & RAILINGS, MATURE TREES, FRESH LANDSCAPING, cute PICKET FENCE and greenspace create the perfect setting for RELAXING or HOSTING guests. BETTER HURRY!!

Location

State KS

County Johnson

Rooms

Other Rooms Entry, Great Room, Recreation Room, Sitting Room

Basement Daylight, Egress Window(s), Finished, Sump Pump

Interior

Interior Features Ceiling Fan(s), Kitchen Island, Pantry, Smart Thermostat, Vaulted Ceiling(s), Walk-In Closet(s)

Heating Natural Gas

Cooling Electric

Flooring Carpet, Marble, Tile, Wood

Fireplaces Number 2

Fireplaces Type Great Room, Hearth Room, Primary Bedroom

Equipment Fireplace Equip, Fireplace Screen

Fireplace Y

Appliance Dishwasher, Disposal, Refrigerator, Built-In Oven

Laundry Main Level

Exterior

Parking Features true

Garage Spaces 3.0

Fence Wood

Amenities Available Play Area, Pool, Trail(s)

Roof Type Composition

Building

Lot Description Level, Sprinkler-In Ground, Many Trees

Entry Level 2 Stories

Sewer Public Sewer

Water Public

Structure Type Stucco & Frame

Schools

Elementary Schools Blue River

Middle Schools Blue Valley

High Schools Blue Valley

School District Blue Valley

Others

HOA Fee Include Management

Ownership Private

Heartland MLS KS / Southeast Kansas AOR

Schools and Properties Nearby

Dan Edson

Find out why customers are choosing LPT Realty to meet their real estate needs

+1(816) 695-7352

dan@homeconnectionteam.com

605 Mayberry Ct, Raymore, MO 64083, USA

Learn More About LPT Realty

Name
Phone*
Message
Tour the Home

5012 W 163RD ST