

27403 E Cedar Grove DR, Lee's Summit, MO 64086
REQUEST A TOUR If you would like to see this home without being there in person, select the "Virtual Tour" option and your advisor will contact you to discuss available opportunities.
In-PersonVirtual Tour
Listed by Dan Long Real Estate Team • Keller Williams Platinum Prtnr
$ 399,000
Est. payment | /mo

4 Beds

4 Baths

2,372 SqFt


$ 399,000
Est. payment | /mo

4 Beds

4 Baths

2,372 SqFt

Key Details

Property Type Single Family Home

Sub Type Single Family Residence

Listing Status Active

Purchase Type For Sale

Square Footage 2,372 sqft

Price per Sqft $168

Subdivision Woodlawn Estates

MLS Listing ID 2643026

Style Traditional

Bedrooms 4

Full Baths 3

Half Baths 1

Year Built 2021

Annual Tax Amount $4,993

Lot Size 8,712 Sqft

Acres 0.2

Property Sub-Type Single Family Residence

Source hmls

Property Description

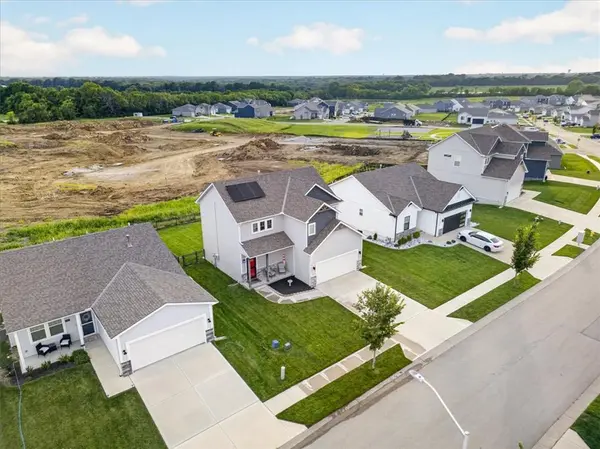
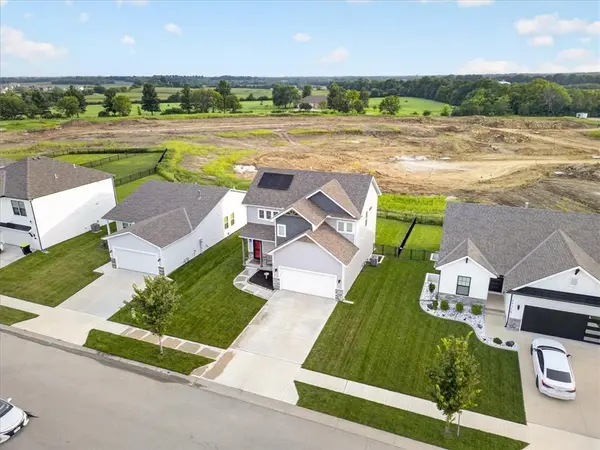
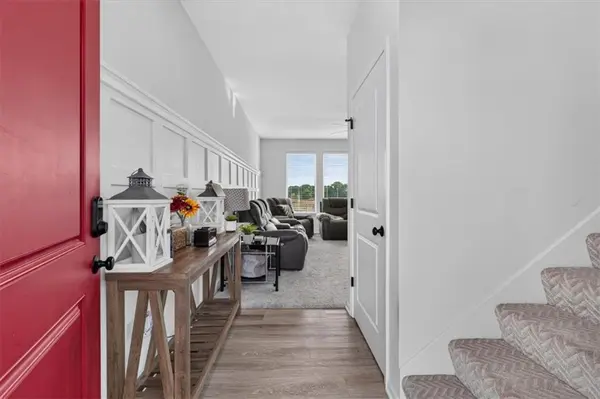
COME ON HOME!!! Move-in ready Lee's Summit gem with space, style, and a finished lower level! This beautifully maintained 4-bedroom, 3.5-bath home offers inviting curb appeal, a covered front porch, a fenced backyard, and a bright, open interior filled with thoughtful updates. The main level features LVP flooring, abundant natural light, recessed lighting, and an open-concept layout designed for both everyday living and entertaining. The kitchen is the centerpiece of the home with a large center island, quartz countertops, tile backsplash, stainless steel appliances, generous cabinetry, and a spacious pantry. The adjoining dining area opens directly to the back patio, creating an easy flow for grilling, entertaining, or relaxing outdoors. Upstairs, the spacious primary suite includes a large walk-in closet and private bath with dual vanities and a tiled shower. Two additional bedrooms, a full hall bath, and conveniently located laundry complete the upper level. The fully finished daylight lower level provides even more flexible living space with a recreation room, full bath, storage, and a fourth bedroom with a closet and egress window—ideal for guests, a home office, or additional living space. Additional highlights include a 2-car garage, fenced backyard, solar panels for electricity savings, and neighborhood amenities including a pool, clubhouse, and play area. Conveniently located near highways, shopping, dining, and Lee's Summit schools.
Plenty of space, modern finishes, and room to make it your own...Welcome HOME Sweet HOME!

Location

State MO

County Jackson

Rooms

Other Rooms Great Room, Recreation Room

Basement Basement BR, Egress Window(s), Finished, Full, Sump Pump

Interior

Interior Features Ceiling Fan(s), Kitchen Island, Pantry, Walk-In Closet(s)

Heating Forced Air

Cooling Electric

Flooring Carpet, Luxury Vinyl

Fireplace Y

Appliance Dishwasher, Disposal, Humidifier, Microwave, Electric Range

Laundry Dryer Hookup-Ele, Laundry Room

Exterior

Exterior Feature Sat Dish Allowed

Parking Features true

Garage Spaces 2.0

Fence Metal

Amenities Available Clubhouse, Play Area, Pool

Roof Type Composition

Building

Lot Description City Limits, City Lot, Level, Sprinkler-In Ground

Entry Level 2 Stories

Sewer Public Sewer

Water Public

Structure Type Frame,Stone Veneer,Vinyl Siding

Schools

Elementary Schools Woodland

Middle Schools East Trails

High Schools Lees Summit

School District Lee'S Summit

Others

Ownership Private

Acceptable Financing Cash, Conventional, FHA, VA Loan

Listing Terms Cash, Conventional, FHA, VA Loan

Virtual Tour https://youtube.com/shorts/Ct8SbTBV5FE?si=vCYPqEWtgKOBYifq

Heartland MLS KS / Southeast Kansas AOR

Schools and Properties Nearby

Dan Edson

Find out why customers are choosing LPT Realty to meet their real estate needs

+1(816) 695-7352

dan@homeconnectionteam.com

605 Mayberry Ct, Raymore, MO 64083, USA

Learn More About LPT Realty

Name
Phone*
Message
Tour the Home

27403 E Cedar Grove DR