



3 Beds
2 Baths
1,510 SqFt
3 Beds
2 Baths
1,510 SqFt
Key Details
Property Type Single Family Home
Sub Type Single Family Residence
Listing Status Active
Purchase Type For Sale
Square Footage 1,510 sqft
Price per Sqft $218
Subdivision St. Johns Highlands
MLS Listing ID 2642951
Bedrooms 3
Full Baths 2
Year Built 2018
Annual Tax Amount $4,325
Lot Size 8,050 Sqft
Acres 0.18480258
Property Sub-Type Single Family Residence
Source hmls
Property Description
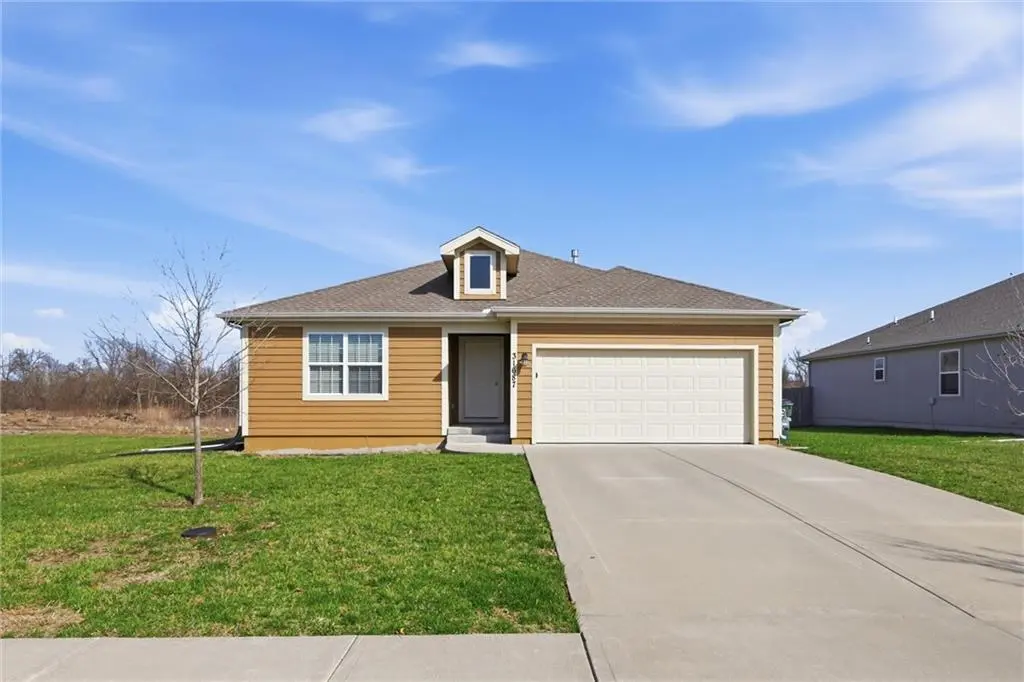
inviting floor plan that spans approximately 1,510 square feet of living space. From the moment you pull into the
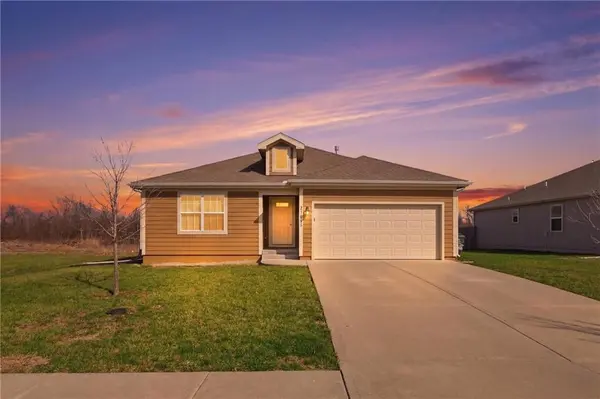
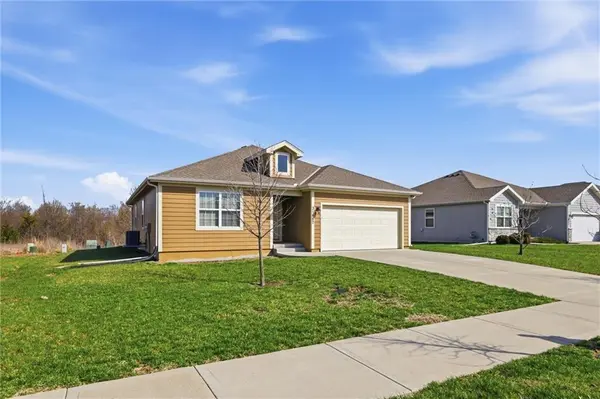
attached two-car garage, the home's meticulous maintenance and curb appeal in the St. John's Highlands neighborhood
make a lasting first impression. The interior of the home is bathed in natural light, highlighting a neutral and soothing
color palette that complements any décor style. The heart of the home is a spacious, open-concept kitchen and living
area, perfect for busy weekday mornings or relaxed weekend gatherings. The kitchen is a chef's delight, equipped with
elegant wooden cabinetry, ample counter space for meal prep, and a suite of modern stainless steel appliances, including
a dishwasher, microwave, and refrigerator. The seamless transition from the kitchen to the dining and living areas
ensures that the cook is always part of the conversation.With three well-appointed bedrooms and two full bathrooms,
there is plenty of room for everyone to find their own corner of comfort. The primary suite serves as a private retreat,
complete with a generous closet and an ensuite bathroom featuring dual sinks and a classic bath/shower combination.
The additional two bedrooms are versatile, making them ideal for children, guests, or a dedicated home office. For those
needing extra storage or a future recreation space, the large basement provides a blank canvas to expand your living
area to suit your family's unique needs.Stepping outside, the 0.18-acre lot offers a manageable yet spacious backyard,
providing an open space for children to play, pets to roam, or for hosting summer barbecues under the Kansas sky.
Situated in a community known for its family-friendly atmosphere and access to highly-rated Gardner schools, this home
provides the stability and convenience families crave.
Location
State KS
County Johnson
Rooms
Basement Full, Unfinished
Interior
Heating Electric
Cooling Electric
Fireplace N
Laundry Main Level
Exterior
Parking Features true
Garage Spaces 2.0
Roof Type Composition
Building
Entry Level Ranch,Reverse 1.5 Story
Sewer Public Sewer
Water Public
Structure Type Board & Batten Siding,Frame
Schools
School District Gardner Edgerton
Others
Ownership Investor
Acceptable Financing Cash, Conventional, FHA, VA Loan
Listing Terms Cash, Conventional, FHA, VA Loan

Schools and Properties Nearby
Find out why customers are choosing LPT Realty to meet their real estate needs
Learn More About LPT Realty