



4 Beds
4 Baths
3,148 SqFt
4 Beds
4 Baths
3,148 SqFt
Key Details
Property Type Single Family Home
Sub Type Single Family Residence
Listing Status Active
Purchase Type For Sale
Square Footage 3,148 sqft
Price per Sqft $284
Subdivision Sundance Ridge- Archers Landing
MLS Listing ID 2643143
Bedrooms 4
Full Baths 3
Half Baths 1
HOA Fees $1,500/ann
Year Built 2026
Annual Tax Amount $10,877
Lot Size 0.330 Acres
Acres 0.33
Property Sub-Type Single Family Residence
Source hmls
Property Description
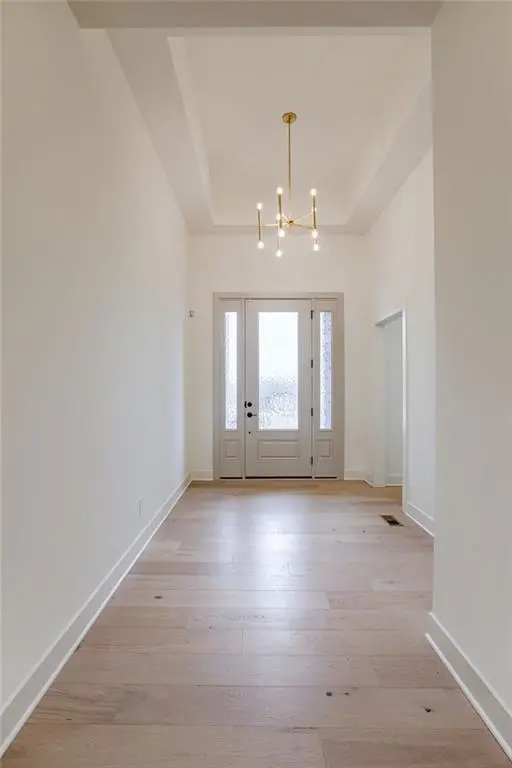
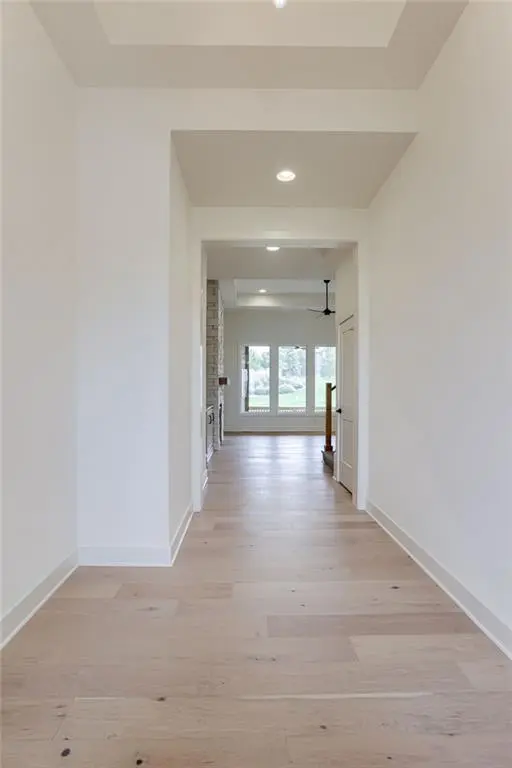
Step inside to an expansive main level anchored by a dramatic great room with soaring 12-foot ceilings and a cozy fireplace. The main-floor office serves as an elegant workspace highlighted by a custom white oak beam. The heart of the home is a well-appointed chef's kitchen, boasting rich granite countertops, a premium gas cooktop, and a walk-in pantry optimized as a functional chef's prep kitchen. Retreat to the main-level master suite, a private sanctuary crowned with sophisticated white oak ceiling beams. Upstairs, a versatile loft provides the perfect secondary living area, leading to three additional spacious bedrooms and two full baths, with beautiful custom wainscot detailing adorning the staircase landing.
Outdoor living reaches new heights on the covered, screen-wrapped deck—featuring a magnificent floor-to-ceiling stone fireplace that overlooks your private, wooded backdrop. Built with cutting-edge comfort in mind, this home is equipped with a high-efficiency HVAC system featuring an electronic zoned damper system and two programmable thermostats for perfect temperature control. This is modern luxury living at its finest! NOTE: PICTURES ARE OF A PREVIOUSLY FINISHED HOME.
Location
State KS
County Johnson
Rooms
Basement Walk-Out Access
Interior
Heating Forced Air
Cooling Electric
Fireplaces Number 2
Fireplace Y
Appliance Cooktop, Double Oven, Exhaust Fan, Humidifier, Microwave
Exterior
Parking Features true
Garage Spaces 3.0
Amenities Available Clubhouse, Exercise Room, Play Area, Pool
Roof Type Composition
Building
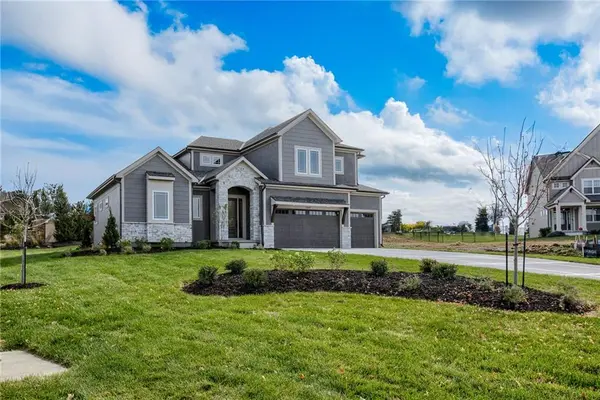
Lot Description Corner Lot, Cul-De-Sac
Entry Level 1.5 Stories
Sewer Public Sewer
Water Public
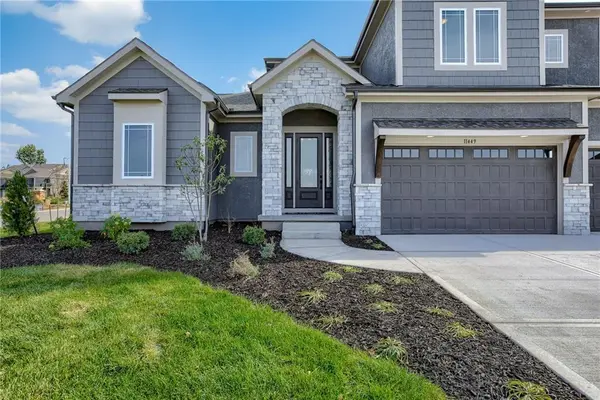
Structure Type Shingle Siding,Stone Veneer,Stucco
Schools
Elementary Schools Stilwell
Middle Schools Blue Valley
High Schools Blue Valley
School District Blue Valley
Others
HOA Fee Include Curbside Recycle,Management,Trash
Ownership Private
Acceptable Financing Cash, Conventional, VA Loan
Listing Terms Cash, Conventional, VA Loan

Schools and Properties Nearby
Find out why customers are choosing LPT Realty to meet their real estate needs
Learn More About LPT Realty