

13405 W 177th ST, Overland Park, KS 66013
REQUEST A TOUR If you would like to see this home without being there in person, select the "Virtual Tour" option and your agent will contact you to discuss available opportunities.
In-PersonVirtual Tour
Listed by Serena Mahlan • Compass Realty Group
$ 699,000
Est. payment | /mo

4 Beds

3 Baths

2,790 SqFt


Save
$ 699,000
Est. payment | /mo
Save

4 Beds

3 Baths

2,790 SqFt

Key Details

Property Type Single Family Home

Sub Type Single Family Residence

Listing Status Coming Soon

Purchase Type For Sale

Square Footage 2,790 sqft

Price per Sqft $250

Subdivision Wolf Run

MLS Listing ID 2643122

Style Traditional

Bedrooms 4

Full Baths 3

HOA Fees $850/ann

Year Built 2021

Annual Tax Amount $8,037

Lot Size 10,279 Sqft

Acres 0.23597337

Property Sub-Type Single Family Residence

Source hmls

Property Description

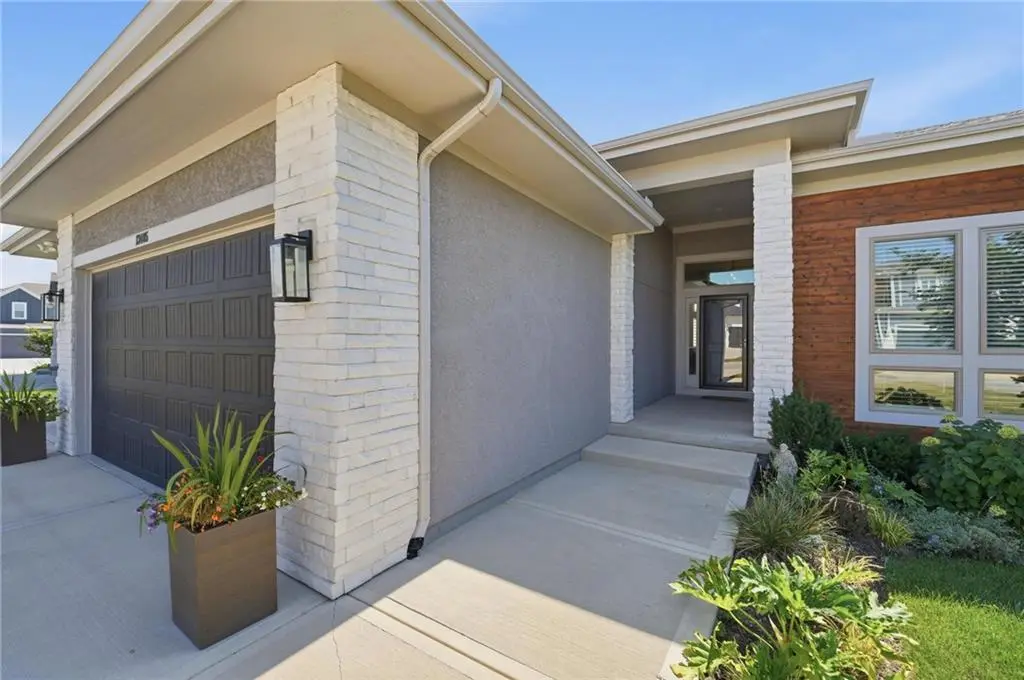
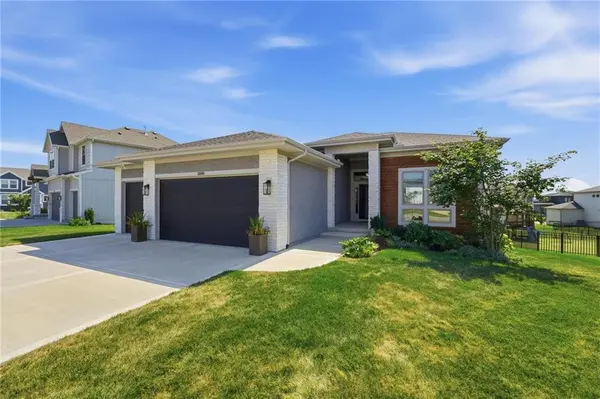
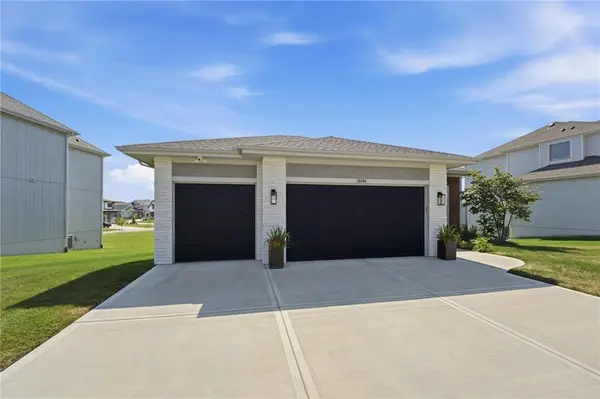
Move right in to this immaculate, better-than-new home in the highly sought-after Wolf Run neighborhood. Thoughtfully updated and beautifully maintained, this stunning home offers elevated finishes, abundant natural light, and inviting spaces throughout. Upon entry, you'll be welcomed by a gorgeous new chandelier, soaring 11-foot ceilings in the great room, and a custom-built feature wall that adds depth and character to the lower-level stairway. The chef's kitchen is a true standout, featuring custom ceiling details with stained wood beams, updated lighting, a beautiful new backsplash, new faucet, updated cabinet hardware, a large quartz island, and painted cabinetry extending all the way to the ceiling. The main bedroom suite offers a designer wallpaper feature wall and a spacious spa-like bath complete with a zero-entry shower, separate soaking tub, dual vanities, abundant stained cabinetry, and a large walk-in closet with direct access to the laundry room. The lower level is ideal for entertaining, offering two roomy bedrooms, a full bath, a massive family room, and a wet bar with beverage fridge and stained built-in cabinetry. The oversized three-car garage features epoxy flooring and comfortably fits a truck or SUV. Enjoy outdoor living from the covered front porch or the lovely covered and screened-in back deck, perfect for the upcoming fall season. The fully fenced backyard includes a sprinkler system, and the home also features a newly installed water filtration system plus tons of storage space. Beautifully updated, and move-in ready, this Wolf Run home is ready for you to enjoy.

Location

State KS

County Johnson

Rooms

Other Rooms Breakfast Room, Enclosed Porch, Entry, Fam Rm Main Level, Main Floor BR, Main Floor Primary Bedroom, Mud Room

Basement Basement BR, Daylight, Finished, Sump Pump

Interior

Interior Features Ceiling Fan(s), Custom Cabinets, Kitchen Island, Pantry, Smart Thermostat, Walk-In Closet(s), Wet Bar

Heating Natural Gas

Cooling Electric

Flooring Carpet, Tile, Wood

Fireplaces Number 1

Fireplaces Type Gas, Great Room

Fireplace Y

Appliance Cooktop, Dishwasher, Disposal, Built-In Oven, Gas Range, Stainless Steel Appliance(s)

Laundry Laundry Room, Main Level

Exterior

Parking Features true

Garage Spaces 3.0

Fence Metal

Amenities Available Play Area, Pool

Roof Type Composition

Building

Lot Description City Lot, Cul-De-Sac, Sprinkler-In Ground

Entry Level Ranch,Reverse 1.5 Story

Sewer Public Sewer

Water Public

Structure Type Board & Batten Siding

Schools

Elementary Schools Timber Sage

Middle Schools Woodland Spring

High Schools Spring Hill

School District Spring Hill

Others

HOA Fee Include All Amenities,Curbside Recycle,Trash

Ownership Private

Acceptable Financing Cash, Conventional, FHA, VA Loan

Listing Terms Cash, Conventional, FHA, VA Loan

Heartland MLS KS / Southeast Kansas AOR

Schools and Properties Nearby

Dan Edson

Find out why customers are choosing LPT Realty to meet their real estate needs

+1(816) 695-7352

dan@homeconnectionteam.com

605 Mayberry Ct, Raymore, MO 64083, USA

Learn More About LPT Realty

Name
Phone*
Message
Tour the Home

13405 W 177th ST