

4 Beds
3 Baths
3,094 SqFt
4 Beds
3 Baths
3,094 SqFt
Key Details
Property Type Single Family Home
Sub Type Single Family Residence
Listing Status Coming Soon
Purchase Type For Sale
Square Footage 3,094 sqft
Price per Sqft $226
Subdivision The Greenbrier Of Leawood
MLS Listing ID 2638415
Style Traditional
Bedrooms 4
Full Baths 2
Half Baths 1
HOA Fees $375/ann
Year Built 1987
Annual Tax Amount $5,486
Lot Size 0.288 Acres
Acres 0.28815427
Property Sub-Type Single Family Residence
Source hmls
Property Description
The light, bright and beautifully appointed kitchen is a true standout with a spacious walk-in pantry, skylight and spacious eat-in area with fireplace. The first-floor primary suite offers a private retreat with an updated bath featuring a soaking tub, spacious shower and walk-in closet. A convenient mud room/laundry room with drop zone adds everyday function.
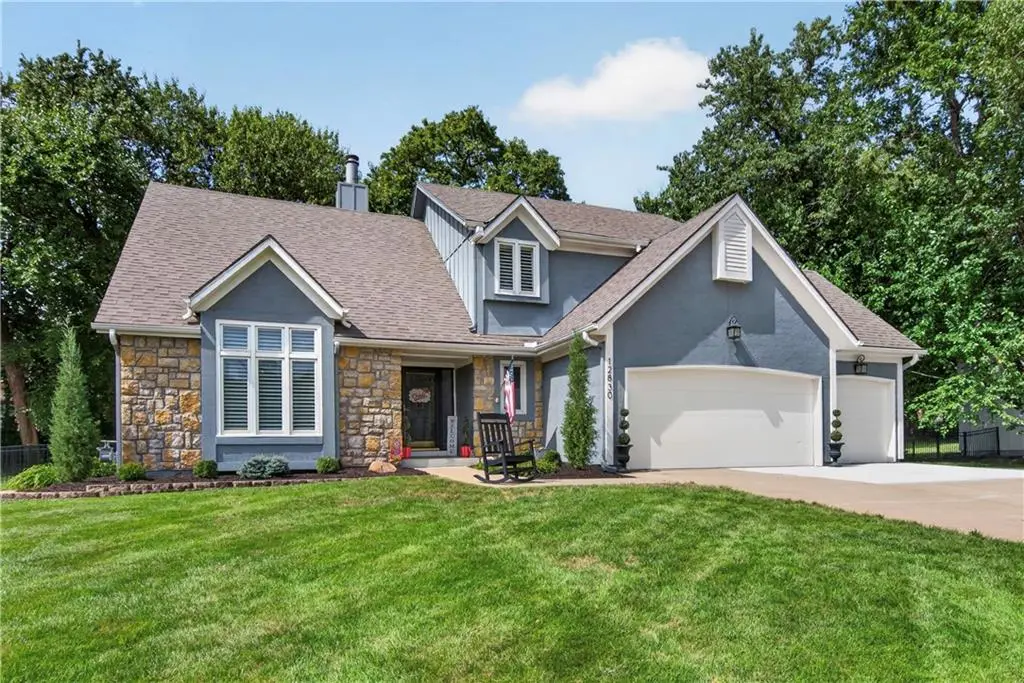
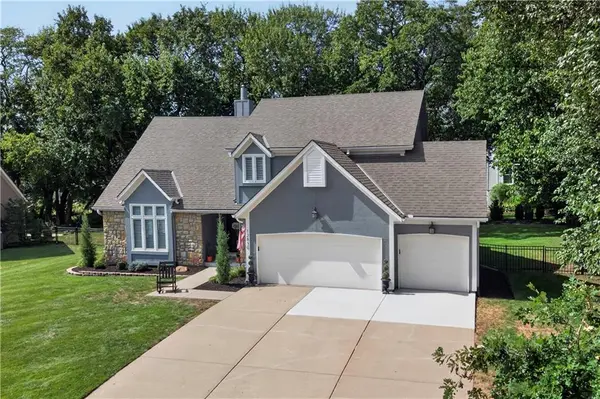
Upstairs, three spacious bedrooms share a remodeled bath with double vanities and tub/shower combination. The finished lower level offers a generous rec room plus additional flexible space perfect for a home office, workout room or hobby area with loads of additional storage space. Outside, enjoy the fenced backyard and large deck—ideal for relaxing or entertaining. A newer roof, fresh exterior paint and French drain system provide added peace of mind.
Well maintained and updated throughout, this distinctive home offers the perfect combination of style, space and function, all complemented by a 3-car garage.
Location
State KS
County Johnson
Rooms
Other Rooms Main Floor Primary Bedroom, Recreation Room
Basement Finished, Full, Sump Pump
Interior
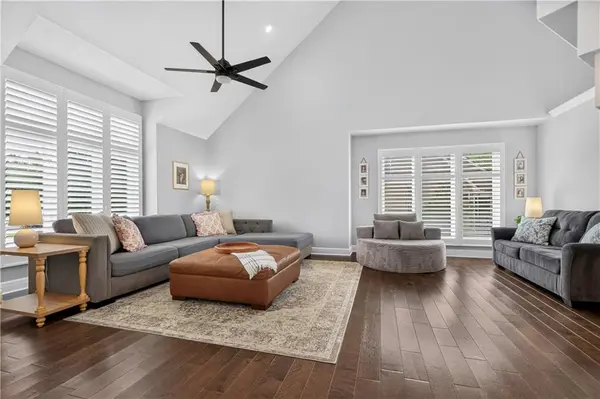
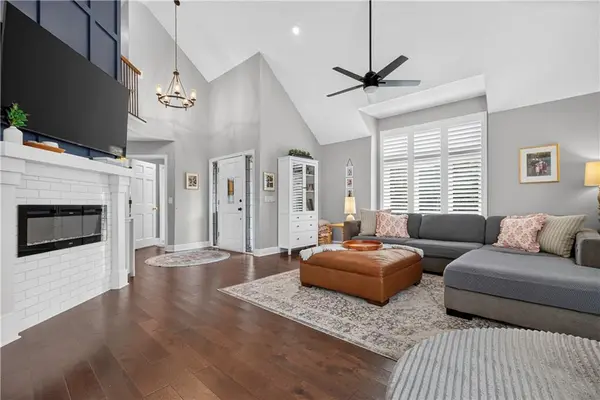
Interior Features Ceiling Fan(s), Pantry, Vaulted Ceiling(s), Walk-In Closet(s)
Heating Other
Cooling Electric
Flooring Carpet, Tile, Wood
Fireplaces Number 2
Fireplaces Type Dining Room, Gas, Living Room
Fireplace Y
Appliance Dishwasher, Disposal, Exhaust Fan, Microwave, Gas Range
Laundry Laundry Room, Main Level
Exterior
Parking Features true
Garage Spaces 3.0
Fence Metal
Roof Type Composition
Building
Lot Description City Limits, City Lot, Level
Entry Level 1.5 Stories
Sewer Public Sewer
Water Public
Structure Type Stucco
Schools
Elementary Schools Mission Trail
Middle Schools Leawood Middle
High Schools Blue Valley North
School District Blue Valley
Others
HOA Fee Include Curbside Recycle,Trash
Ownership Private
Acceptable Financing Cash, Conventional
Listing Terms Cash, Conventional

Schools and Properties Nearby
Find out why customers are choosing LPT Realty to meet their real estate needs
Learn More About LPT Realty