
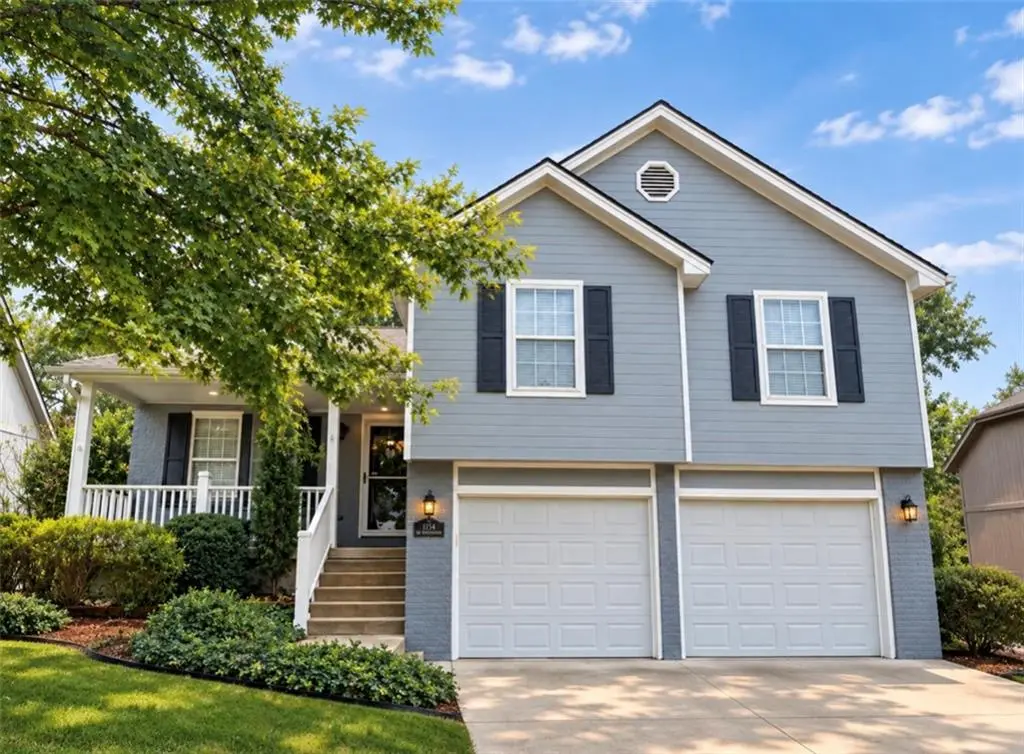

3 Beds
3 Baths
1,736 SqFt
3 Beds
3 Baths
1,736 SqFt
Key Details
Property Type Single Family Home
Sub Type Single Family Residence
Listing Status Coming Soon
Purchase Type For Sale
Square Footage 1,736 sqft
Price per Sqft $216
Subdivision The Crossings
MLS Listing ID 2643176
Style Traditional
Bedrooms 3
Full Baths 2
Half Baths 1
HOA Fees $655/ann
Year Built 1996
Annual Tax Amount $2,727
Lot Size 0.370 Acres
Acres 0.36999542
Property Sub-Type Single Family Residence
Source hmls
Property Description
The huge, flat yard is perfect for kids, pets, family gatherings, or entertaining, with a big deck and private patio giving you plenty of space to spread out. Inside, this home has been very well maintained and has a ton of updates. The kitchen features refinished cabinets, all-new cabinet hardware, granite countertops, backsplash, and all-new appliances. There's also new carpet throughout. The open kitchen and dining area overlook the family room, making it a great setup for hanging out with the family or entertaining friends.
The primary suite has high vaulted ceilings, a walk-in closet, and a double vanity with plenty of room. The 2nd and 3rd bedrooms are both great sizes and would be perfect for the kiddos, guests, or even a home office if you work from home. The unfinished sub-basement gives you even more room for storage or future finish, and it's already stubbed for a full bathroom.
And the location is hard to beat. You're in a great neighborhood with a community pool for those hot summer days and just minutes from the new Oldham Parkway shops and restaurants, Costco, and the Rock Island Trail. If you've been looking for a well-maintained home with a great backyard, plenty of space, updates, and a great location, this one is ready for its new owners!
Location
State MO
County Jackson
Rooms
Other Rooms Breakfast Room, Great Room
Basement Daylight, Finished, Sump Pump, Walk-Out Access
Interior
Interior Features Ceiling Fan(s), Pantry, Vaulted Ceiling(s), Walk-In Closet(s)
Heating Forced Air
Cooling Attic Fan, Electric
Flooring Carpet, Laminate, Luxury Vinyl, Tile, Wood
Fireplaces Number 1
Fireplaces Type Gas Starter, Great Room
Fireplace Y
Appliance Dishwasher, Disposal, Dryer, Microwave, Electric Range, Washer
Laundry Laundry Room
Exterior
Parking Features true
Garage Spaces 2.0
Fence Partial, Privacy
Amenities Available Pool
Roof Type Composition
Building
Lot Description Many Trees
Entry Level Atrium Split
Sewer Public Sewer
Water Public
Structure Type Board & Batten Siding,Brick Trim
Schools
Elementary Schools Pleasant Lea
Middle Schools Pleasant Lea
High Schools Lee'S Summit
School District Lee'S Summit
Others
HOA Fee Include Curbside Recycle,Trash
Ownership Private
Acceptable Financing Cash, Conventional, FHA, VA Loan
Listing Terms Cash, Conventional, FHA, VA Loan

Schools and Properties Nearby
Find out why customers are choosing LPT Realty to meet their real estate needs
Learn More About LPT Realty