
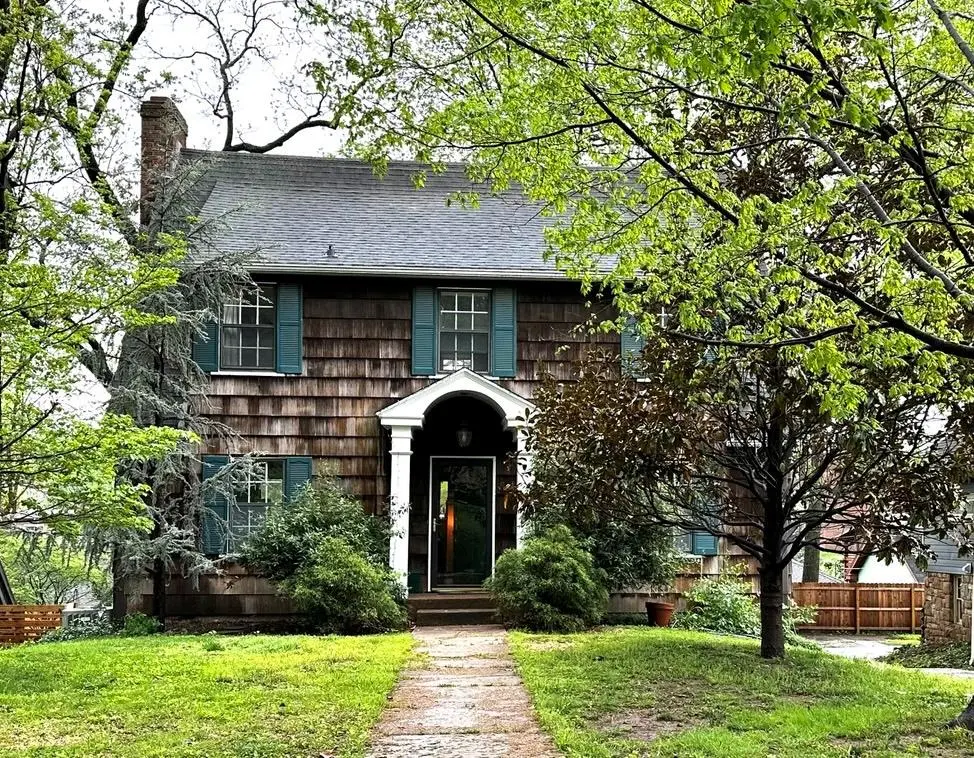

3 Beds
2 Baths
1,602 SqFt
3 Beds
2 Baths
1,602 SqFt
Key Details
Property Type Single Family Home
Sub Type Single Family Residence
Listing Status Coming Soon
Purchase Type For Sale
Square Footage 1,602 sqft
Price per Sqft $305
Subdivision Westwood Park
MLS Listing ID 2643180
Style Traditional
Bedrooms 3
Full Baths 1
Half Baths 1
HOA Fees $88/ann
Year Built 1921
Annual Tax Amount $5,354
Lot Size 6,726 Sqft
Acres 0.15440771
Property Sub-Type Single Family Residence
Source hmls
Property Description
The updated kitchen thoughtfully blends modern convenience with the home's original character, offering stainless steel appliances and abundant cabinet space. The welcoming dining room, with its warm hardwood floors, sets the stage for memorable holiday gatherings and everyday meals alike.
The oversized primary bedroom features three closets and lovely front- and rear-facing views, while the cozy secondary bedrooms each offer deep closets. Upstairs, built-in bookcases in the hallway provide a charming reminder of the home's 1920s origins.
Outside, a rare rear-facing two-car garage adds valuable convenience. All this, just moments from Westwood's shops, schools, and one of the city's favorite coffee shops.
Location
State MO
County Jackson
Rooms
Other Rooms Entry, Formal Living Room, Sun Room
Basement Stone/Rock
Interior
Interior Features Painted Cabinets, Walk-In Closet(s)
Heating Forced Air
Cooling Electric
Flooring Tile, Wood
Fireplaces Number 1
Fireplaces Type Living Room
Fireplace Y
Appliance Dishwasher, Disposal, Refrigerator, Built-In Oven, Stainless Steel Appliance(s)
Laundry In Basement
Exterior
Parking Features true
Garage Spaces 2.0
Fence Partial
Roof Type Composition
Building
Lot Description Many Trees
Entry Level 2 Stories
Sewer Public Sewer
Water Public
Structure Type Shingle Siding
Schools
School District Kansas City Mo
Others
HOA Fee Include Curbside Recycle,Trash
Ownership Private
Acceptable Financing Cash, Conventional
Listing Terms Cash, Conventional

Schools and Properties Nearby
Find out why customers are choosing LPT Realty to meet their real estate needs
Learn More About LPT Realty