

3 Beds
2 Baths
1,920 SqFt
3 Beds
2 Baths
1,920 SqFt
Key Details
Property Type Single Family Home
Sub Type Single Family Residence
Listing Status Active
Purchase Type For Sale
Square Footage 1,920 sqft
Price per Sqft $137
Subdivision Victory Hgts
MLS Listing ID 2643168
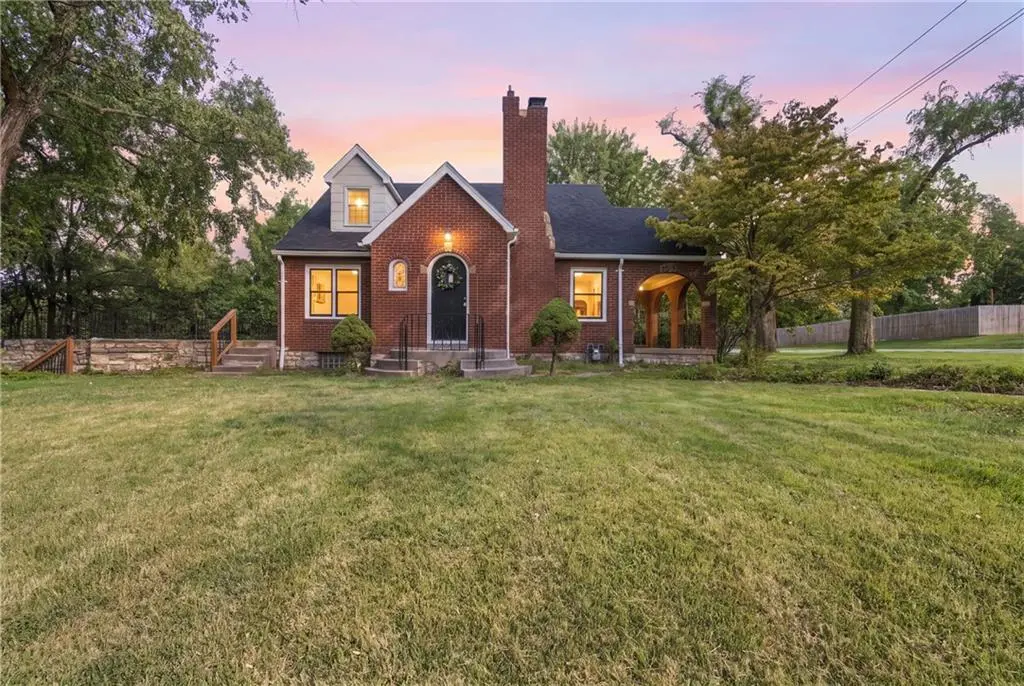
Style Tudor
Bedrooms 3
Full Baths 2
Year Built 1940
Annual Tax Amount $3,245
Lot Size 8,712 Sqft
Acres 0.2
Property Sub-Type Single Family Residence
Source hmls
Property Description
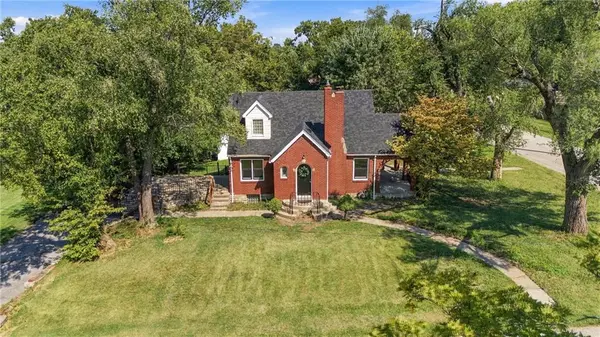
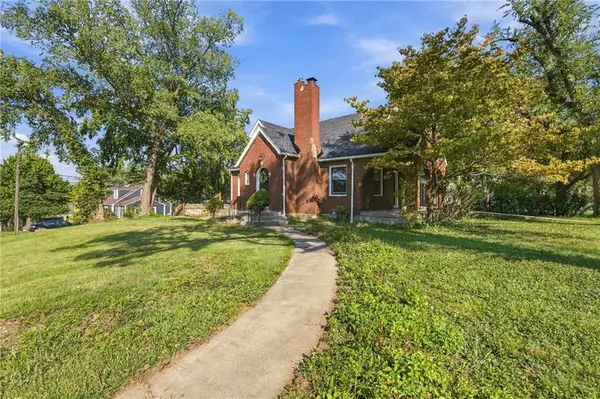
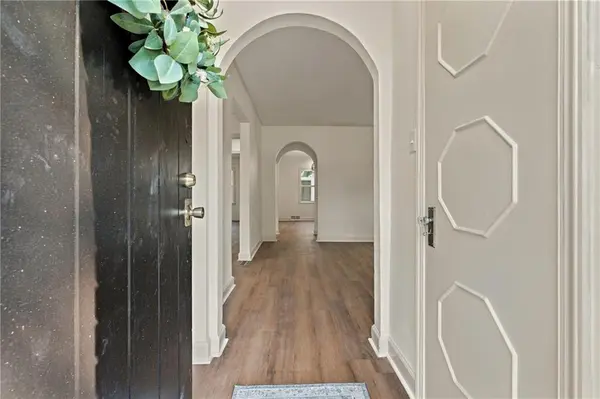
Inside, you'll find three bedrooms, two full bathrooms, and an additional sitting room ready to become a home office, den, or formal dining space. From there, step outside to an expansive patio and a covered porch framed by distinctive brick arches, an inviting setting for quiet mornings and evening gatherings. The light-filled flex space offers even more possibilities as a home gym, workshop, recreation room, or intimate speakeasy. Complete with an accessible ramp entrance, garage, and plenty of room to make it your own, this charming Tudor is ready for its next chapter.
Location
State KS
County Wyandotte
Rooms
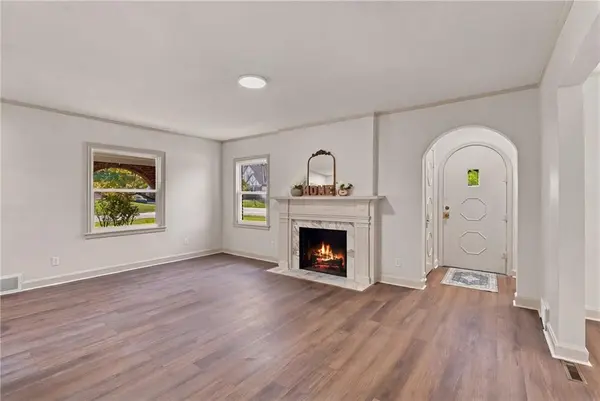
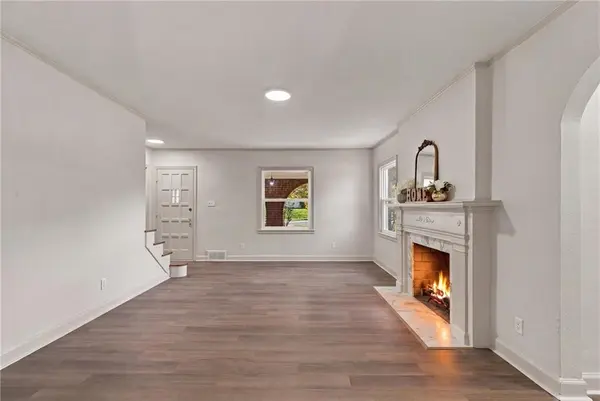
Other Rooms Den/Study, Entry, Fam Rm Main Level, Main Floor BR, Main Floor Primary Bedroom, Office, Recreation Room
Basement Daylight, Finished, Garage Entrance, Inside Entrance, Walk-Out Access
Interior
Interior Features Kitchen Island, Painted Cabinets, Walk-In Closet(s)
Heating Natural Gas
Cooling Electric
Flooring Ceramic Floor, Concrete, Luxury Vinyl, Tile
Fireplaces Number 1
Fireplaces Type Family Room
Fireplace Y
Appliance Dishwasher, Disposal, Microwave, Refrigerator, Electric Range
Exterior
Parking Features true
Garage Spaces 1.0
Roof Type Composition
Building
Lot Description City Lot, Corner Lot
Entry Level 2 Stories
Sewer Public Sewer
Water Public
Structure Type Brick/Mortar,Stone & Frame
Schools
High Schools Fl Schlagle
School District Kansas City Ks
Others
Ownership Private
Acceptable Financing Cash, Conventional
Listing Terms Cash, Conventional

Schools and Properties Nearby
Find out why customers are choosing LPT Realty to meet their real estate needs
Learn More About LPT Realty