

7911 W 131st TER, Overland Park, KS 66213
REQUEST A TOUR If you would like to see this home without being there in person, select the "Virtual Tour" option and your agent will contact you to discuss available opportunities.
In-PersonVirtual Tour
Listed by Karen L. Gilliland • House of Real Estate, LLC
$ 550,000
Est. payment | /mo

5 Beds

4 Baths

3,458 SqFt


Save
$ 550,000
Est. payment | /mo
Save

5 Beds

4 Baths

3,458 SqFt

Key Details

Property Type Single Family Home

Sub Type Single Family Residence

Listing Status Coming Soon

Purchase Type For Sale

Square Footage 3,458 sqft

Price per Sqft $159

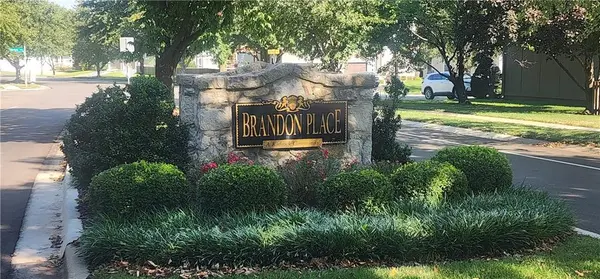
Subdivision Lancaster Brandon Place

MLS Listing ID 2643182

Style Traditional

Bedrooms 5

Full Baths 3

Half Baths 1

HOA Fees $625/ann

Year Built 1998

Annual Tax Amount $6,571

Lot Size 8,820 Sqft

Acres 0.20247933

Lot Dimensions 76x134x68x125

Property Sub-Type Single Family Residence

Source hmls

Property Description

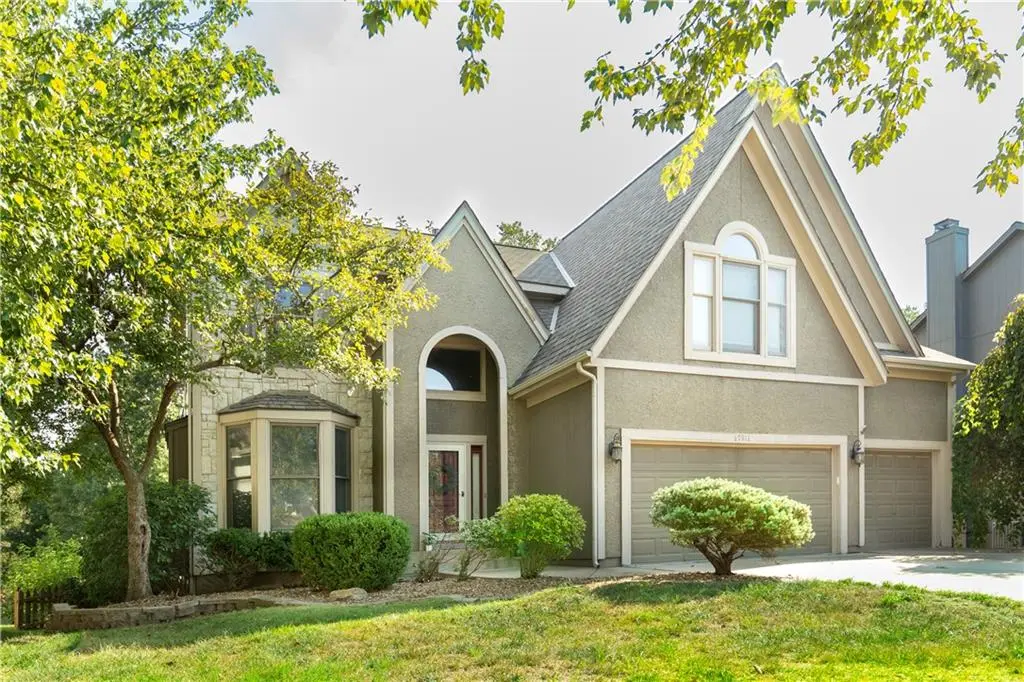
WELCOME HOME! Very spacious 2-story home with over 3458 square feet. You will feel right at home the minute you walk in! STUNNING vaulted ceilings with new lighting just installed! NEW PAINT in several rooms! Located in a cul-de-sac and close to everything including shopping, groceries, schools and more! Home has two large bedrooms that can be used as two primary bedrooms. SUCH A SUPER price for a 5 bedroom home! All appliances stay. LARGE kitchen with ISLAND/ SEATING, GRANITE COUNTERS, EAT-IN breakfast room and formal DINING Room! PERFECT place for family dinners, friends over or summer BBQ's! Yard is fenced in with deck. Large finished basement with bar area and second living room plus bedrooms! Primary bedroom has a huge bathroom, Built in office, large walk-in closet and vaulted ceiling/ fan! Laundry room is on the main level so easy to hear when dryer stops! LARGE 3-car garage for plenty of parking plus extra driveway space. You'll fall in love with this home. LOCATED IN BLUE VALLEY SCHOOL DISTRICT. Note there is a painting bid for exterior work that can be done after closing with an acceptable offer. Seller wanted to give buyer color choice instead of selecting colors in advance. Call listing agent with questions as I'm happy to help!

Location

State KS

County Johnson

Rooms

Other Rooms Breakfast Room, Den/Study, Great Room, Recreation Room

Basement Basement BR, Daylight, Finished, Sump Pump

Interior

Interior Features Ceiling Fan(s), Kitchen Island, Pantry, Walk-In Closet(s), Wet Bar

Heating Forced Air

Cooling Electric

Flooring Wood

Fireplaces Number 2

Fireplaces Type Gas Starter, Great Room

Fireplace Y

Appliance Dishwasher, Disposal, Double Oven, Microwave, Electric Range

Laundry Main Level, Off The Kitchen

Exterior

Parking Features true

Garage Spaces 3.0

Fence Privacy, Wood

Roof Type Composition

Building

Lot Description Cul-De-Sac, Sprinkler-In Ground

Entry Level 2 Stories

Sewer Public Sewer

Water Public

Structure Type Stucco & Frame

Schools

Elementary Schools Heartland

Middle Schools Harmony

High Schools Blue Valley Nw

School District Blue Valley

Others

Ownership Private

Acceptable Financing Cash, Conventional, FHA, VA Loan

Listing Terms Cash, Conventional, FHA, VA Loan

Heartland MLS KS / Southeast Kansas AOR

Schools and Properties Nearby

Dan Edson

Find out why customers are choosing LPT Realty to meet their real estate needs

+1(816) 695-7352

dan@homeconnectionteam.com

605 Mayberry Ct, Raymore, MO 64083, USA

Learn More About LPT Realty

Name
Phone*
Message
Tour the Home

7911 W 131st TER