



4 Beds
5 Baths
4,209 SqFt
4 Beds
5 Baths
4,209 SqFt
Key Details
Property Type Single Family Home
Sub Type Single Family Residence
Listing Status Active
Purchase Type For Sale
Square Footage 4,209 sqft
Price per Sqft $468
Subdivision East Village Of Leawood
MLS Listing ID 2642871
Style Contemporary
Bedrooms 4
Full Baths 4
Half Baths 1
HOA Fees $300/mo
Year Built 2026
Annual Tax Amount $25,140
Lot Size 10,359 Sqft
Acres 0.23780991
Property Sub-Type Single Family Residence
Source hmls
Property Description
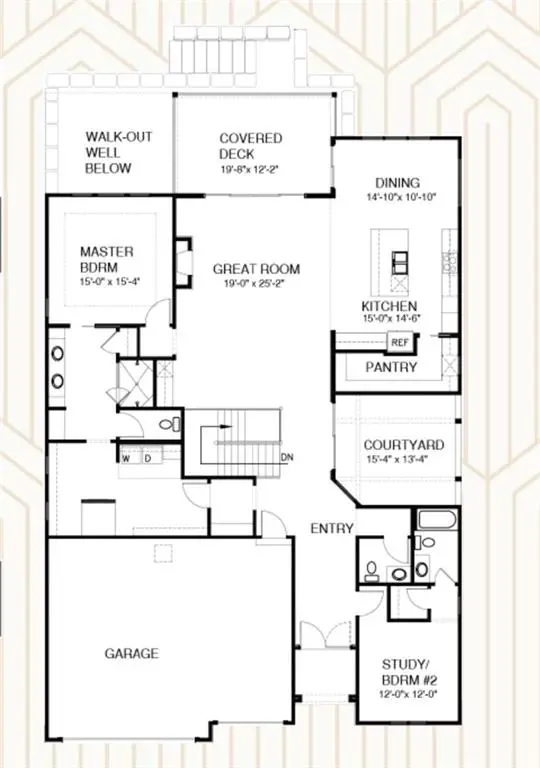
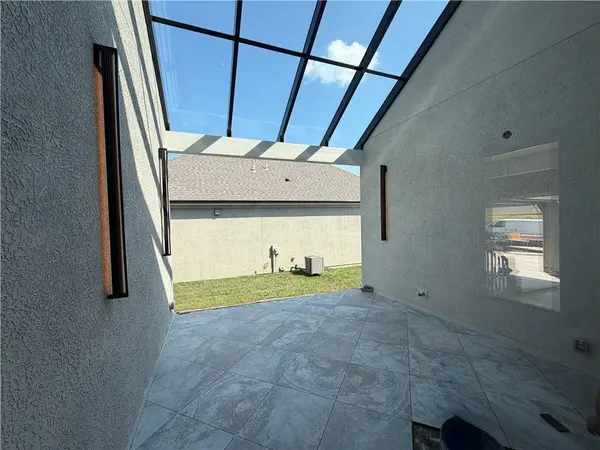
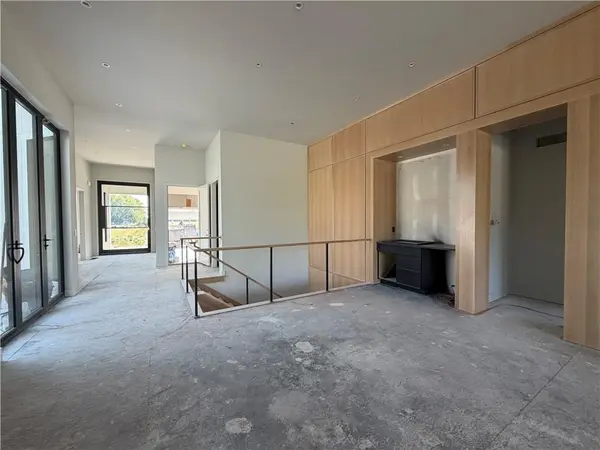
The main living area is anchored by a soaring volume ceiling and a dramatic white oak accent wall featuring a linear fireplace, creating a warm yet striking focal point that flows effortlessly toward a glass-roof patio — the perfect setting for al fresco dining or evening cocktails under the stars. The kitchen is outfitted with premium Wolf / Sub-Zero appliances and custom white oak cabinetry, striking a refined balance between warmth and modern sophistication.
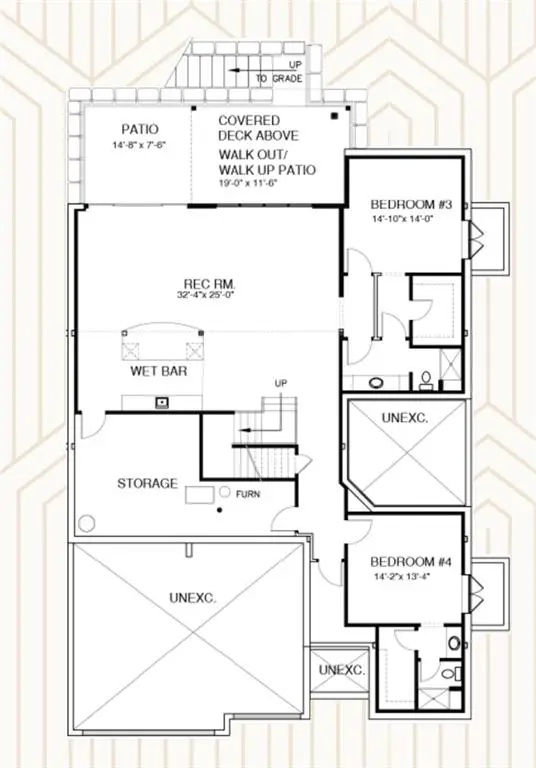
Downstairs, the walkout/walkup lower level continues the entertainer's vision with two ensuite bedrooms offering privacy for guests or family, a spacious additional family room, and a dramatic bar built for hosting. Step outside to a partially covered outdoor living space, protected by a dry-deck system so the fun continues rain or shine.
East Village of Leawood is one of the newest planned communities in Johnson County! The community will feature a 2-acre park, future clubhouse with workout room and outdoor pool. Walking trails that connect you with nearby restaurants and coffee shop. Experience East Village Leawood, the Future of Luxury Living.
Location
State KS
County Johnson
Rooms
Other Rooms Main Floor BR, Main Floor Primary Bedroom, Recreation Room, Sun Room
Basement Finished, Walk-Out Access, Walk-Up Access
Interior
Interior Features Custom Cabinets, Kitchen Island, Pantry, Walk-In Closet(s), Wet Bar
Heating Forced Air
Cooling Electric
Flooring Carpet, Tile, Wood
Fireplaces Number 1
Fireplaces Type Living Room
Fireplace Y
Appliance Cooktop, Dishwasher, Double Oven, Exhaust Fan, Humidifier, Microwave, Refrigerator
Laundry Laundry Room, Main Level
Exterior
Parking Features true
Garage Spaces 3.0
Amenities Available Clubhouse, Pool, Trail(s)
Roof Type Composition
Building
Lot Description City Limits, Level, Sprinkler-In Ground
Entry Level Reverse 1.5 Story
Sewer Public Sewer
Water Public
Structure Type Brick Trim,Stucco
Schools
Elementary Schools Mission Trail
Middle Schools Leawood Middle
High Schools Blue Valley North
School District Blue Valley
Others
HOA Fee Include All Amenities,Curbside Recycle,Lawn Service,Snow Removal,Street,Trash
Ownership Private
Acceptable Financing Cash, Conventional
Listing Terms Cash, Conventional

Schools and Properties Nearby
Find out why customers are choosing LPT Realty to meet their real estate needs
Learn More About LPT Realty