

16513 E 51st St CT #S, Independence, MO 64055
REQUEST A TOUR If you would like to see this home without being there in person, select the "Virtual Tour" option and your agent will contact you to discuss available opportunities.
In-PersonVirtual Tour
Listed by THE FUSSELL GROUP • KW KANSAS CITY METRO
$ 315,000
Est. payment | /mo

4 Beds

3 Baths

2,550 SqFt


Save
$ 315,000
Est. payment | /mo
Save

4 Beds

3 Baths

2,550 SqFt

Key Details

Property Type Single Family Home

Sub Type Single Family Residence

Listing Status Active

Purchase Type For Sale

Square Footage 2,550 sqft

Price per Sqft $123

Subdivision Country Meadows

MLS Listing ID 2641558

Style Traditional

Bedrooms 4

Full Baths 3

Year Built 1986

Annual Tax Amount $3,520

Lot Size 7,350 Sqft

Acres 0.16873278

Property Sub-Type Single Family Residence

Source hmls

Property Description

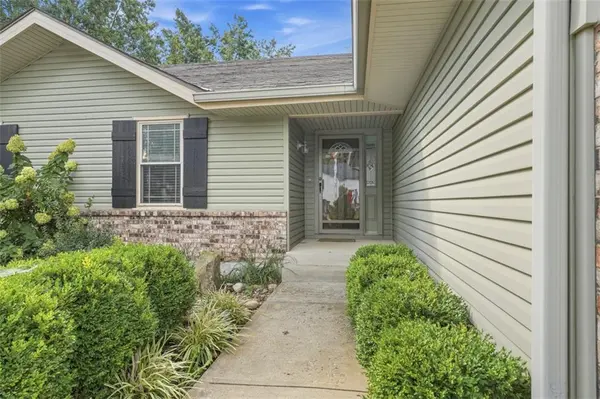
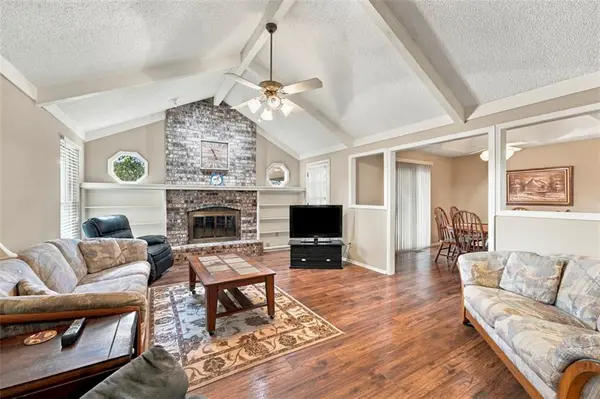
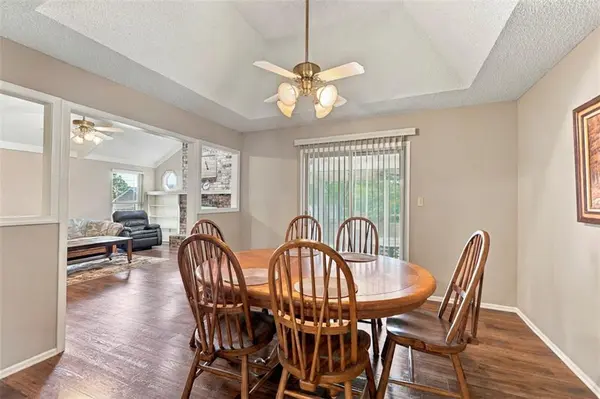
WELCOME HOME to this well maintained 4BR/3BA ranch home on a Cul-de-Sac street ready for move-in!! Entry foyer leads to an inviting living room with VAULTED ceiling and brick FIREPLACE perfect for spending time with the family. Access to the backyard from the living room and dining room makes indoor-outdoor entertaining easy. The formal dining room is ideal for holiday gatherings, while the kitchen breakfast area offers a comfortable casual dining option. Kitchen provides plenty of storage and counter space, with convenient main floor laundry just off the kitchen area. The main level also features a primary bedroom with ENSUITE bathroom, two secondary bedrooms and full hall bath. FINISHED basement expands the living space with large rec room, wet bar, fourth bedroom and full bathroom- perfect for entertaining and guests or customized to your needs. FENCED backyard with DECK gives you privacy to enjoy time outside with the family. LOCATION close to area shops and restaurants, minutes to Blue Springs Lake and Lake Jacomo, and easy freeway access. Don't miss this opportunity!!

Location

State MO

County Jackson

Rooms

Other Rooms Main Floor BR, Main Floor Primary Bedroom, Recreation Room

Basement Finished, Full, Inside Entrance, Sump Pump

Interior

Interior Features Ceiling Fan(s), Vaulted Ceiling(s), Walk-In Closet(s), Wet Bar

Heating Natural Gas

Cooling Attic Fan, Electric

Flooring Carpet, Tile, Vinyl, Wood

Fireplaces Number 2

Fireplaces Type Basement, Living Room

Fireplace Y

Appliance Dishwasher, Microwave, Refrigerator, Electric Range

Laundry Laundry Closet, Main Level

Exterior

Parking Features true

Garage Spaces 2.0

Fence Privacy, Wood

Roof Type Composition

Building

Lot Description Cul-De-Sac

Entry Level Ranch

Sewer Public Sewer

Water Public

Structure Type Frame,Vinyl Siding

Schools

Elementary Schools William Southern

Middle Schools Pioneer Ridge

High Schools Truman

School District Independence

Others

Ownership Estate/Trust

Acceptable Financing Cash, Conventional, FHA, VA Loan

Listing Terms Cash, Conventional, FHA, VA Loan

Special Listing Condition Probate Listing

Heartland MLS KS / Southeast Kansas AOR

Schools and Properties Nearby

Dan Edson

Find out why customers are choosing LPT Realty to meet their real estate needs

+1(816) 695-7352

dan@homeconnectionteam.com

605 Mayberry Ct, Raymore, MO 64083, USA

Learn More About LPT Realty

Name
Phone*
Message
Tour the Home

16513 E 51st St CT #S