



3 Beds
3 Baths
1,600 SqFt
3 Beds
3 Baths
1,600 SqFt
Key Details
Property Type Single Family Home
Sub Type Single Family Residence
Listing Status Active
Purchase Type For Sale
Square Footage 1,600 sqft
Price per Sqft $215
Subdivision Sterling Hills
MLS Listing ID 2643097
Style Traditional
Bedrooms 3
Full Baths 2
Half Baths 1
HOA Fees $35/mo
Year Built 1994
Annual Tax Amount $3,142
Lot Size 8,399 Sqft
Acres 0.19281451
Property Sub-Type Single Family Residence
Source hmls
Property Description
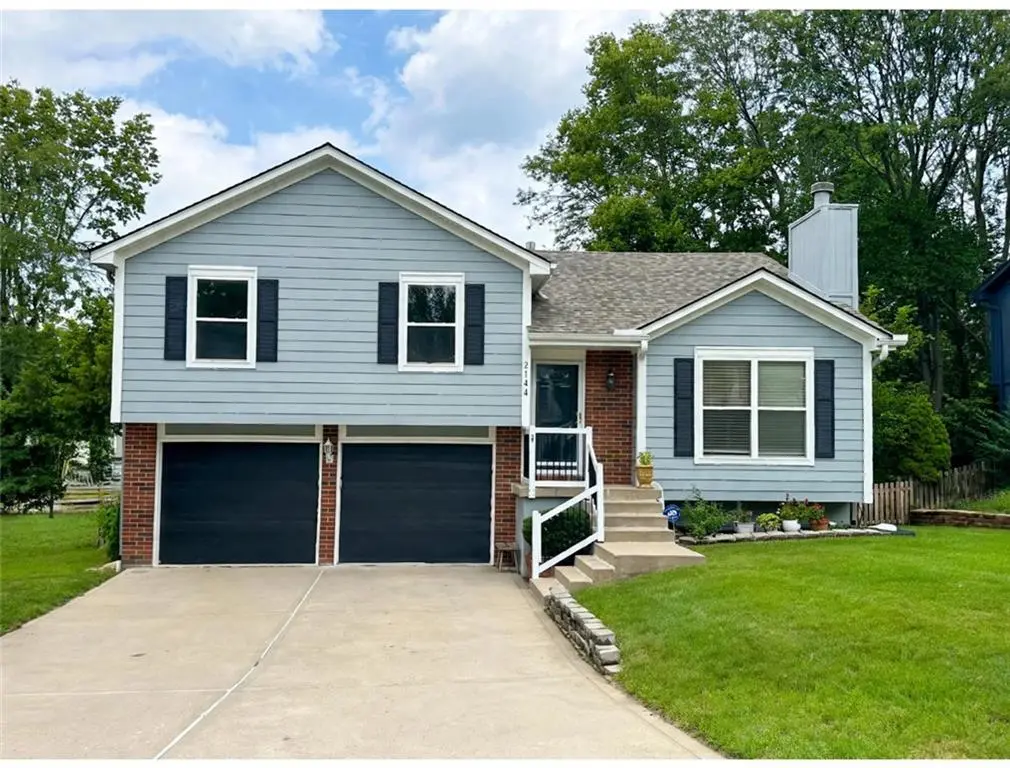
Showcasing lovely curb appeal with gray siding, brick accents, a large picture window, and a 2-car garage with extra driveway parking. Inside, enjoy a practical layout with spacious bedrooms and plenty of bath space.
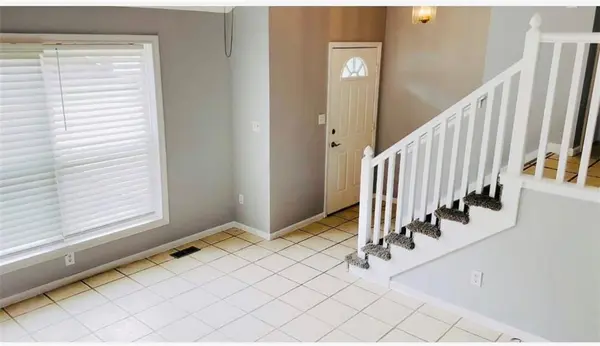
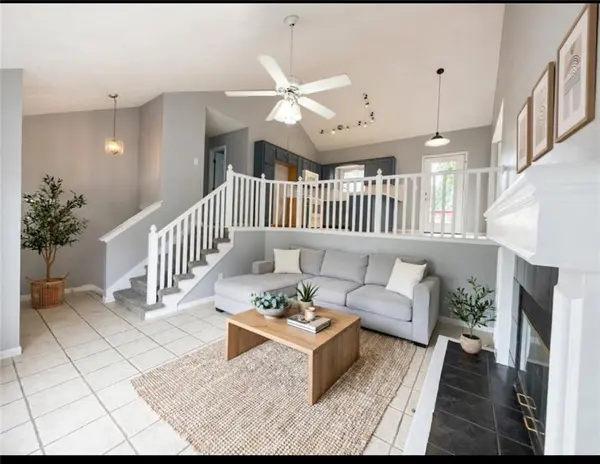
Natural light flows through the large living room window, creating a bright and inviting atmosphere. Step outside to enjoy the newly painted deck — perfect for relaxing or entertaining.
Located just minutes away from shopping, dining, parks, highways, and award-winning Lee's Summit schools. This well-cared-for home combines great updates with a fantastic location — don't miss your chance to make it yours!
Location
State MO
County Jackson
Rooms
Other Rooms Recreation Room
Basement Finished, Sump Pump, Walk-Out Access
Interior
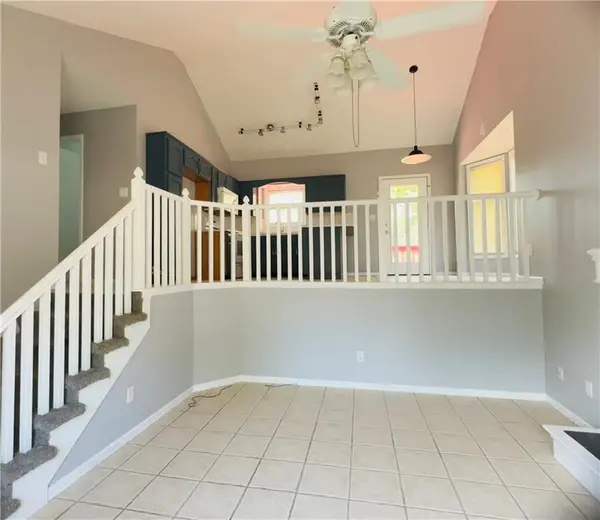
Interior Features Ceiling Fan(s), Pantry, Vaulted Ceiling(s), Walk-In Closet(s)
Heating Forced Air
Cooling Electric
Flooring Carpet
Fireplaces Number 1
Fireplaces Type Gas, Gas Starter, Living Room
Fireplace Y
Appliance Dishwasher, Microwave, Built-In Oven
Laundry In Hall
Exterior
Parking Features true
Garage Spaces 2.0
Fence Wood
Roof Type Composition
Building
Lot Description Many Trees
Entry Level Front/Back Split
Sewer Public Sewer
Water Public
Structure Type Board & Batten Siding
Schools
Elementary Schools Cedar Creek
Middle Schools Pleasant Lea
High Schools Lees Summit
School District Lee'S Summit
Others
Ownership Private
Acceptable Financing Cash, Conventional, FHA, VA Loan
Listing Terms Cash, Conventional, FHA, VA Loan

Schools and Properties Nearby
Find out why customers are choosing LPT Realty to meet their real estate needs
Learn More About LPT Realty