


4 Beds
3 Baths
4,710 SqFt
4 Beds
3 Baths
4,710 SqFt
Open House
Fri Sep 25, 4:00pm - 6:00pm
Sat Sep 26, 1:00pm - 3:00pm
Key Details
Property Type Single Family Home
Sub Type Single Family Residence
Listing Status Coming Soon
Purchase Type For Sale
Square Footage 4,710 sqft
Price per Sqft $109
Subdivision Pheasant Run
MLS Listing ID 2643184
Style Traditional
Bedrooms 4
Full Baths 2
Half Baths 1
Year Built 1995
Annual Tax Amount $5,811
Lot Size 8,901 Sqft
Acres 0.20433885
Property Sub-Type Single Family Residence
Source hmls
Property Description
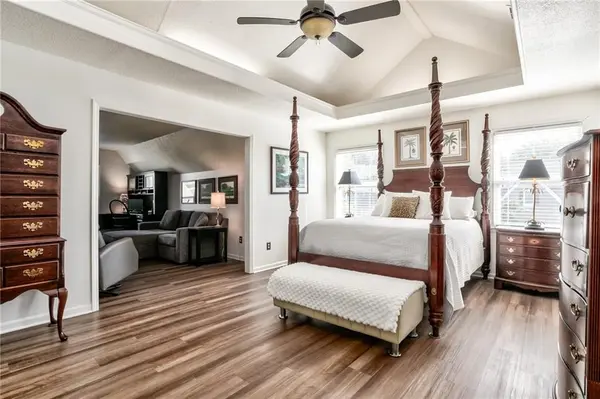
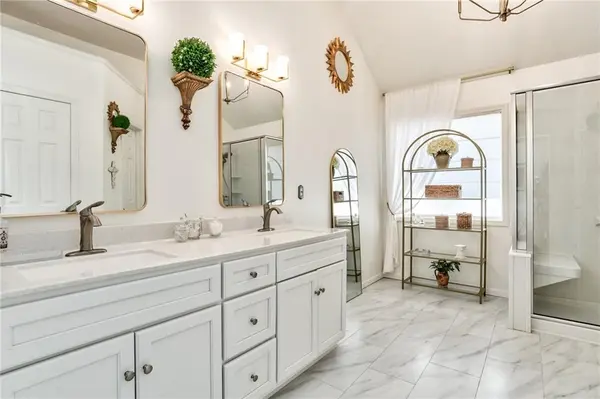
Inside, the light and airy floor plan offers plenty of space to gather, relax, and entertain. The spacious primary suite features a vaulted ceiling, abundant natural light, and an adjoining sitting room that would also make a wonderful home office, reading retreat, or exercise area. The beautifully renovated primary bathroom feels fresh and serene with a double vanity, stylish lighting, updated flooring, generous storage, and a large glass-enclosed shower.
Three additional bedrooms provide comfortable and flexible living space. Several feature vaulted ceilings, large windows, and attractive flooring, while one includes built-in shelving and a convenient workspace. These rooms are ready to serve as bedrooms, guest accommodations, offices, or hobby spaces. The additional full bathroom includes a double vanity and a tiled tub-and-shower combination, making busy mornings a little easier.
The finished lower level adds even more room to enjoy, with a spacious recreation area, media space, built-in shelving, and a convenient bar—perfect for movie nights, game days, or casual entertaining.
Step outside to a fenced backyard designed for relaxing and gathering. The expansive patio offers multiple seating and dining areas, including a covered pergola with a ceiling fan. Mature trees provide a beautiful backdrop and welcome shade throughout the yard.
A three-car garage provides generous space for vehicles, storage, tools, and hobbies. Located in the Blue Valley Northwest High School attendance area, this warm and welcoming home offers an ideal combination of comfortable living spaces, thoughtful updates, and inviting outdoor areas. Come see everything this special home has to offer!
Location
State KS
County Johnson
Rooms
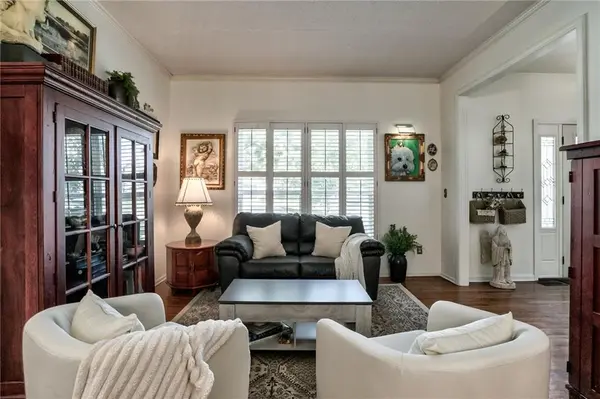
Other Rooms Fam Rm Main Level, Formal Living Room
Basement Finished, Full, Sump Pump
Interior
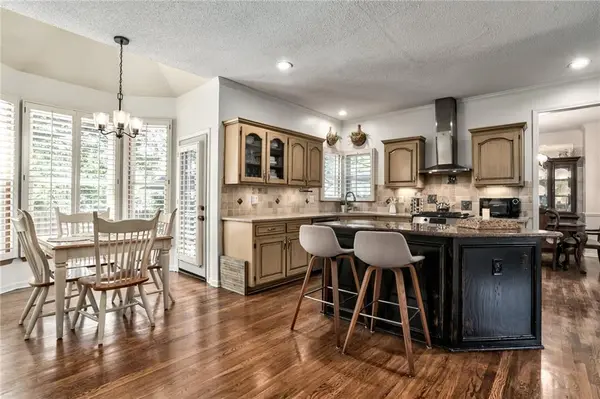
Interior Features Ceiling Fan(s), Kitchen Island, Painted Cabinets, Pantry, Vaulted Ceiling(s), Walk-In Closet(s)
Heating Natural Gas
Cooling Electric
Flooring Carpet, Luxury Vinyl
Fireplaces Number 1
Fireplaces Type Family Room, Gas Starter
Fireplace Y
Laundry Bedroom Level, Laundry Room
Exterior
Parking Features true
Garage Spaces 3.0
Fence Wood
Roof Type Composition
Building
Lot Description City Lot, Corner Lot
Entry Level 2 Stories
Sewer Public Sewer
Water Public
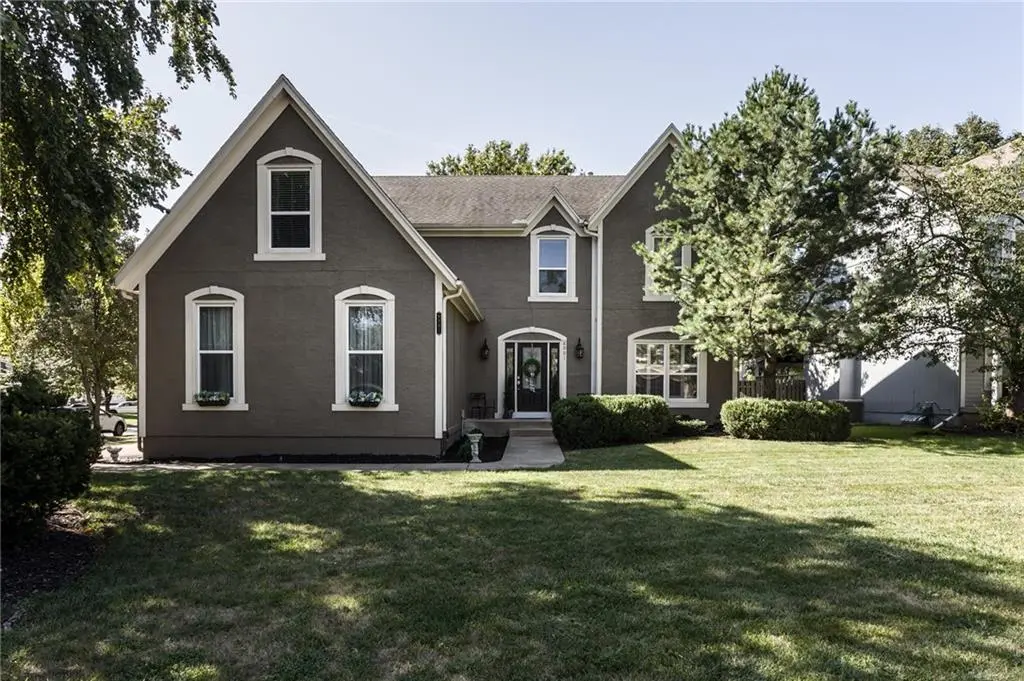
Structure Type Board & Batten Siding,Stucco
Schools
Elementary Schools Oak Hill
Middle Schools Oxford
High Schools Blue Valley Nw
School District Blue Valley
Others
Ownership Private
Acceptable Financing Cash, Conventional, FHA, VA Loan
Listing Terms Cash, Conventional, FHA, VA Loan

Schools and Properties Nearby
Find out why customers are choosing LPT Realty to meet their real estate needs
Learn More About LPT Realty